VOXX VOXX
Design Architecture
The Architecture of Light
Willow House
Client
Fam. S.
Service
Interior Design & Implementation
Date
2023
— Concept
The Architecture of Light
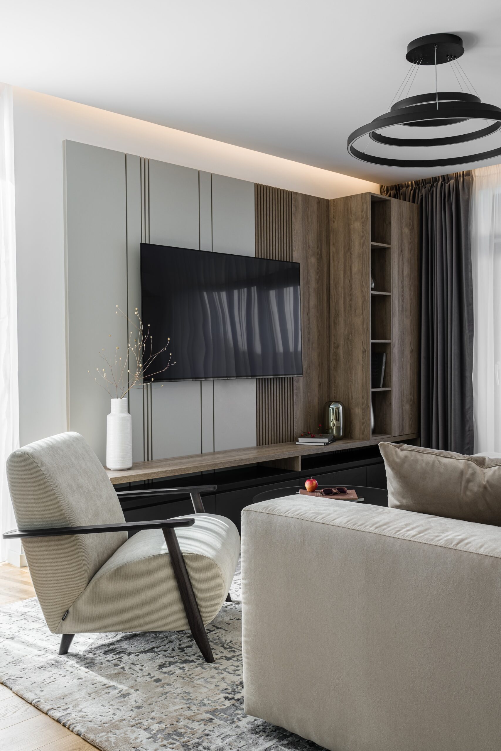
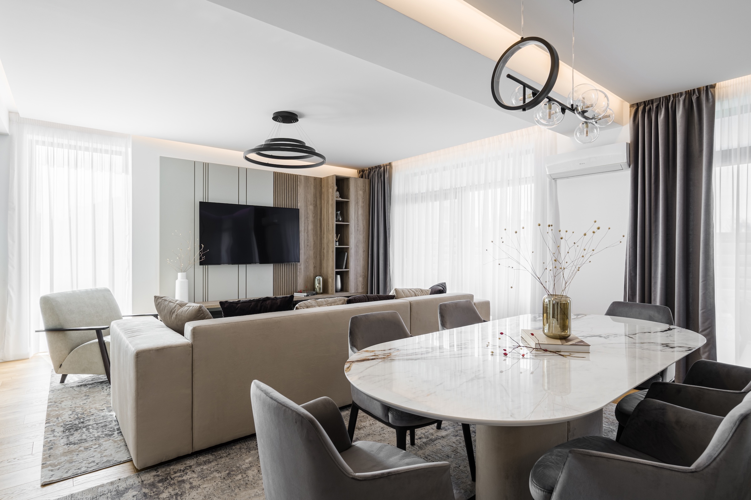
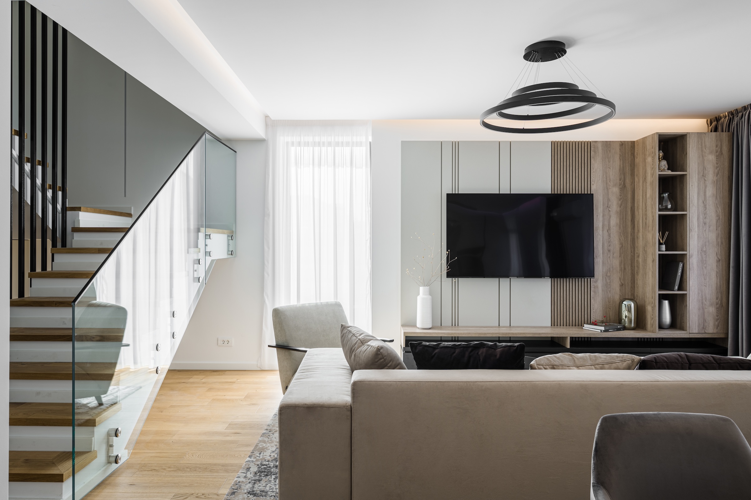
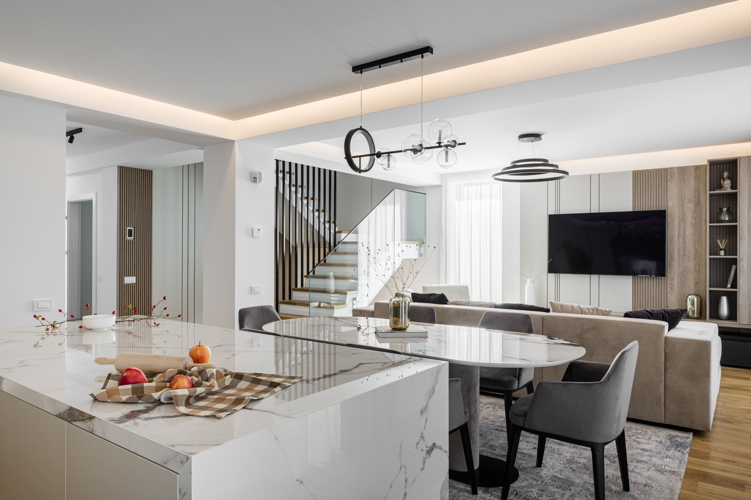
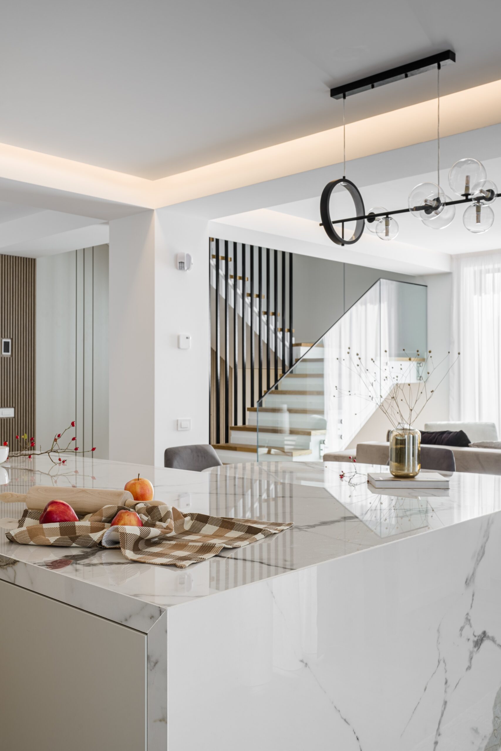
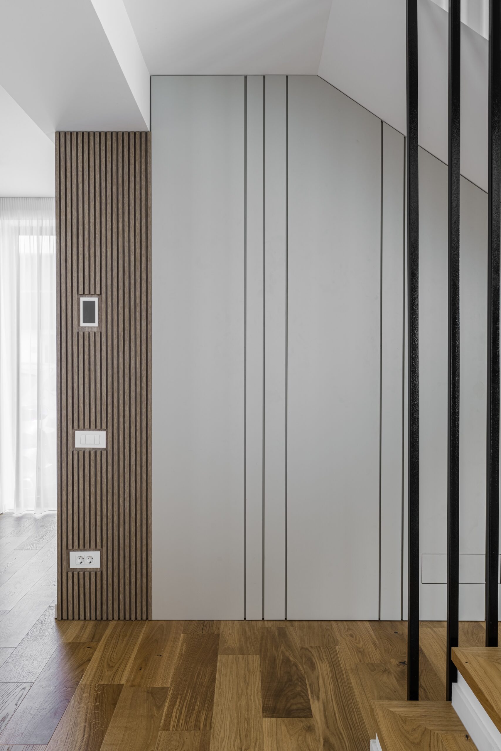
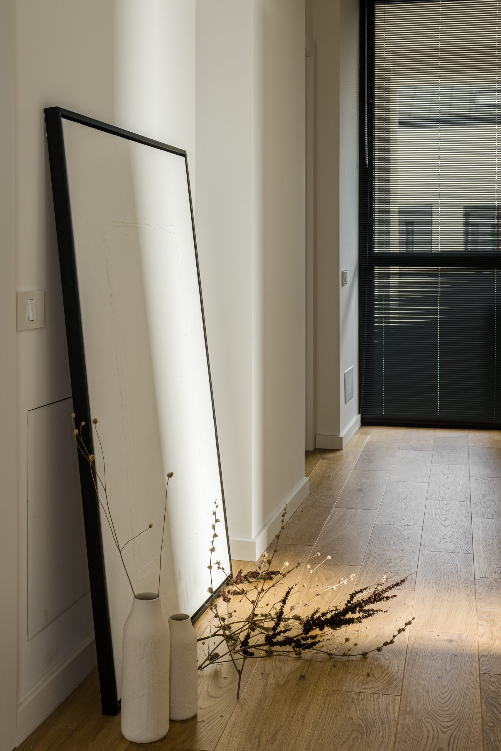
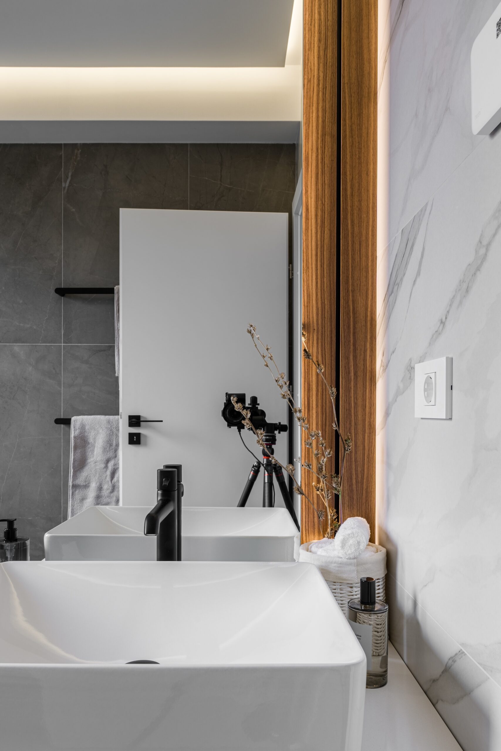
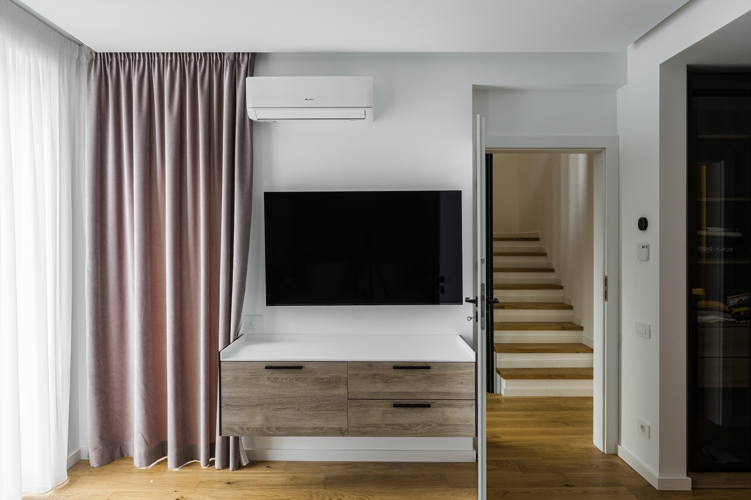
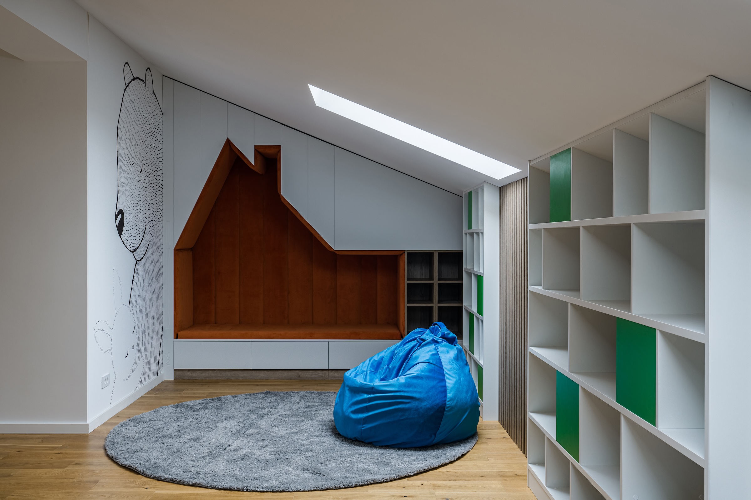
This residence defines the poetry of daylight — a space designed around reflection, proportion, and serenity. Every element is composed to maximize the fluidity of natural light: white surfaces, vertical drapery, and translucent materials that dissolve boundaries. The staircase, framed in glass and black metal, becomes an architectural sculpture that connects volumes while maintaining transparency. The light becomes structure — guiding perspective, defining rhythm, and sculpting atmosphere.
— Function
Subtle Geometry and Emotional Calm
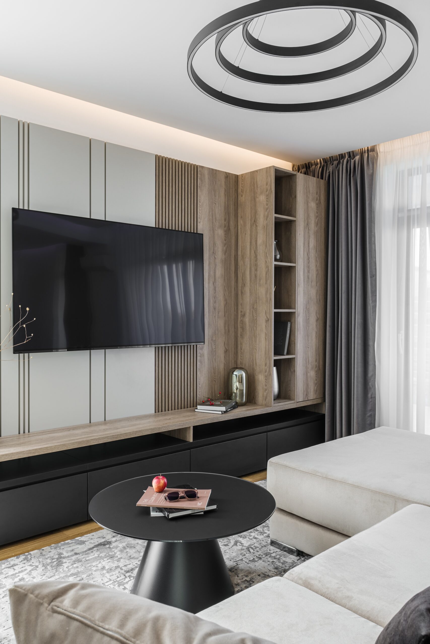
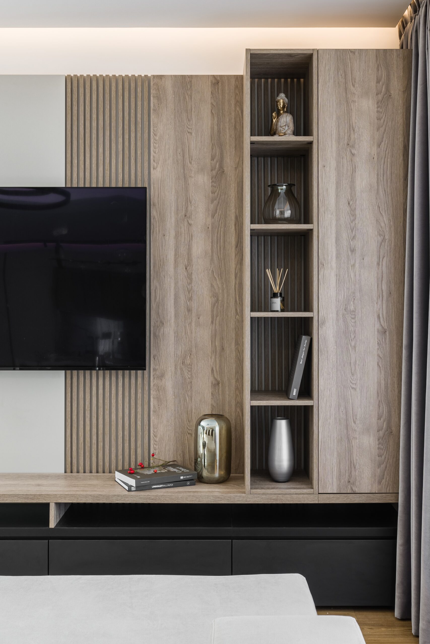
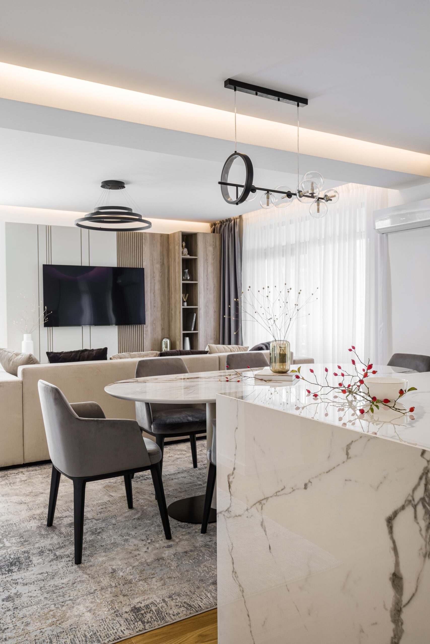
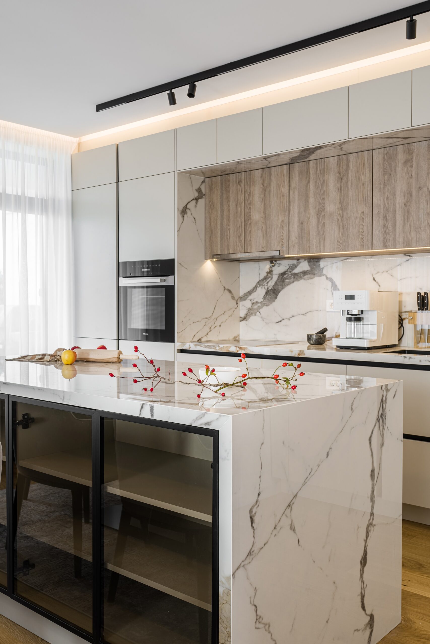
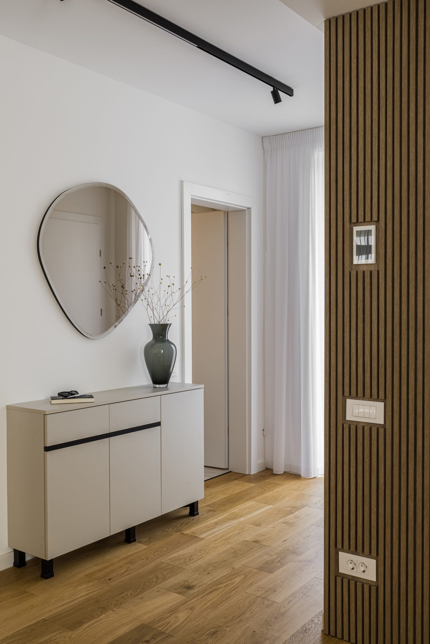
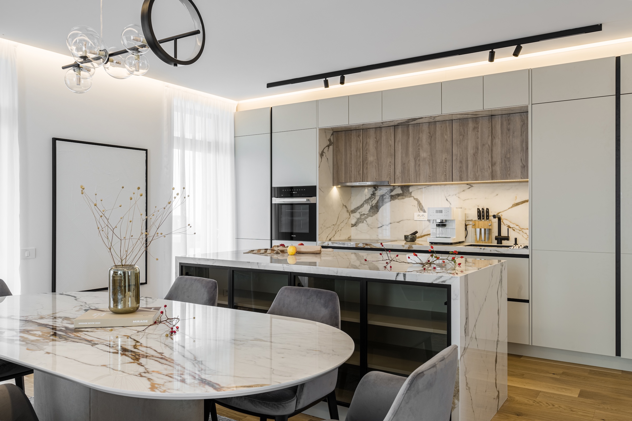
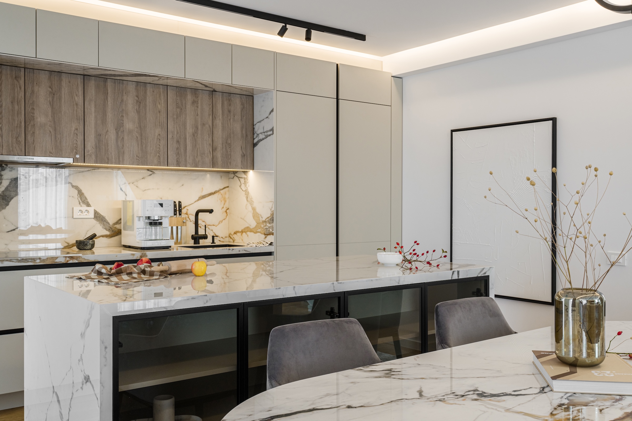
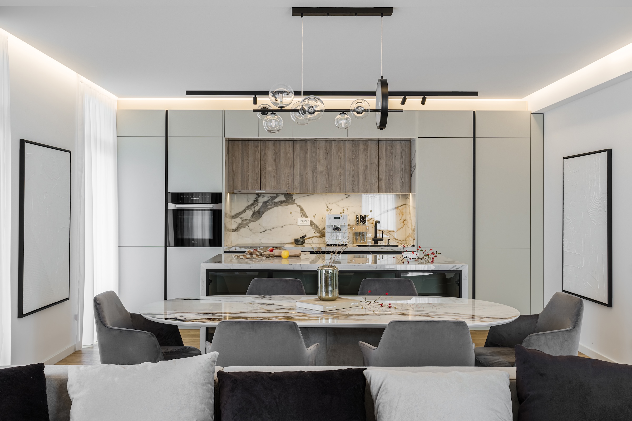
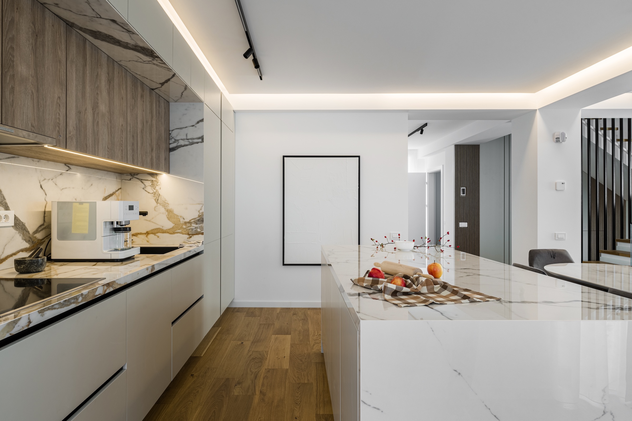
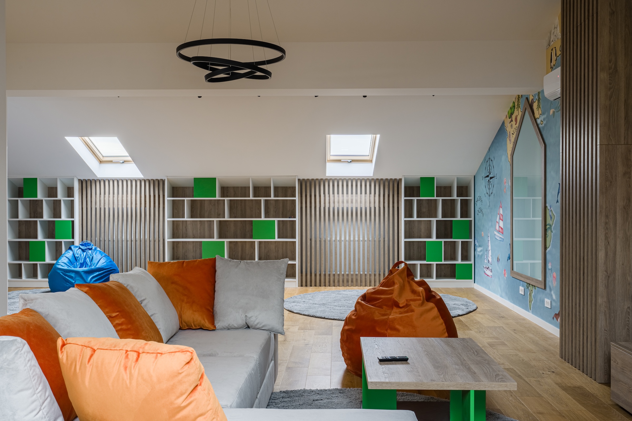
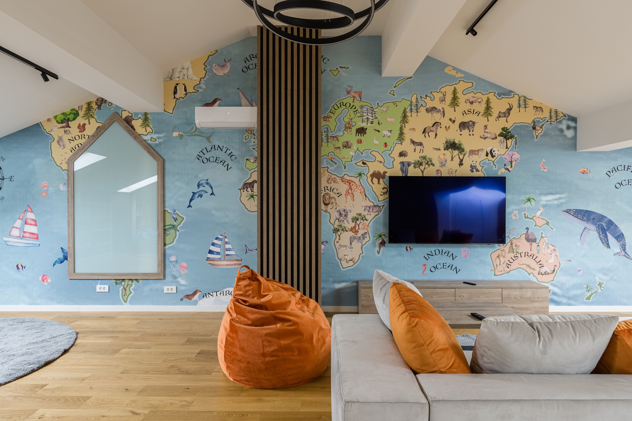
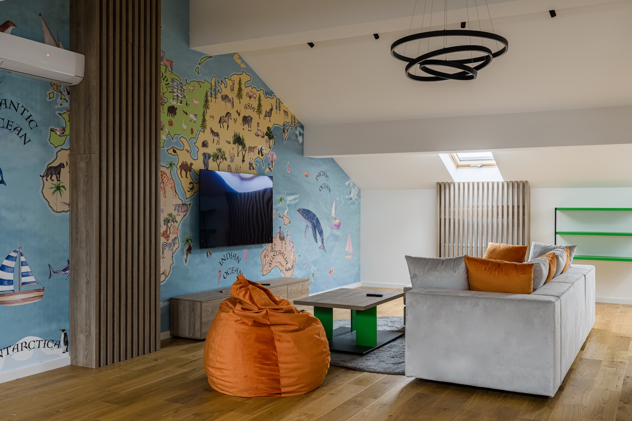
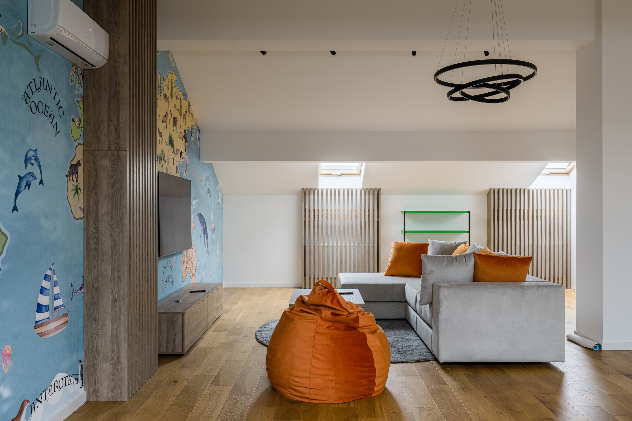
The open-space area connects the kitchen, dining, and living zones into a single continuous dialogue of material and function. The tones of sand, taupe, and soft grey harmonize with accents of marble and brushed metal, creating a composition that feels both tactile and modern. Furniture lines are pure yet warm, with textures that invite touch. The round chandelier echoes the design’s central idea — geometry as emotion, simplicity as sophistication. Each object feels intentional, each texture, measured.
— Design
Layers of Tranquility
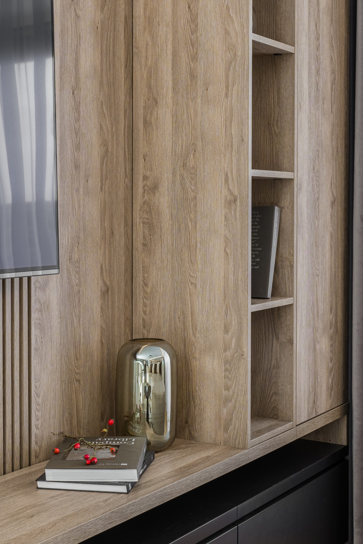
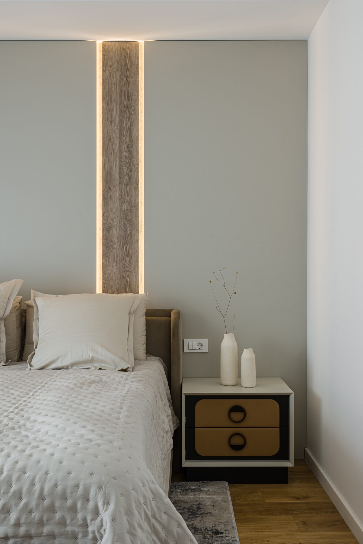
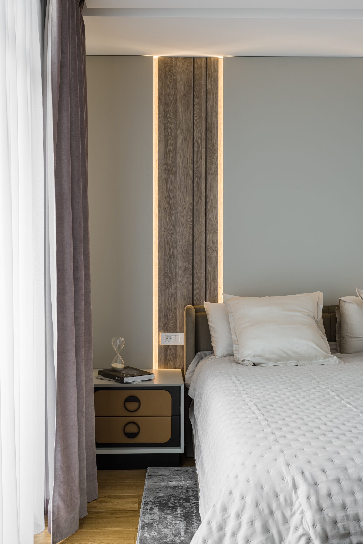
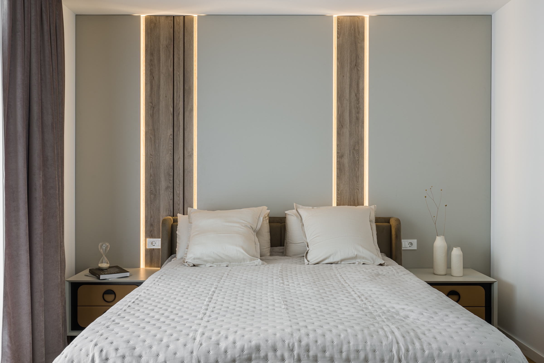
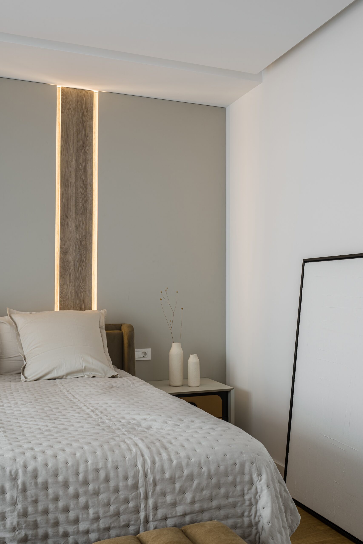
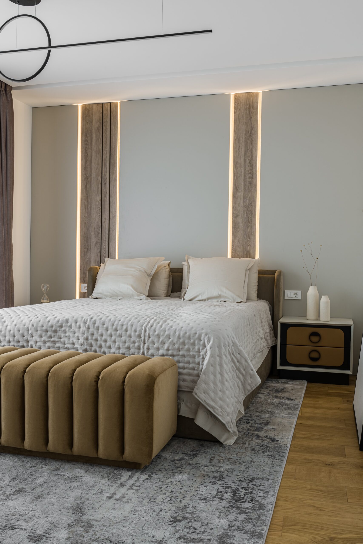
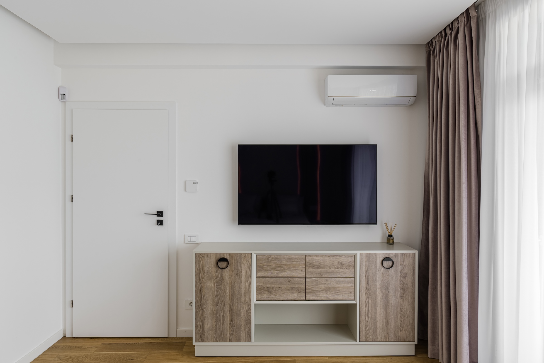
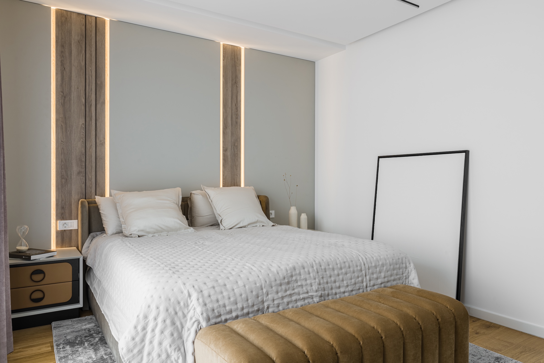
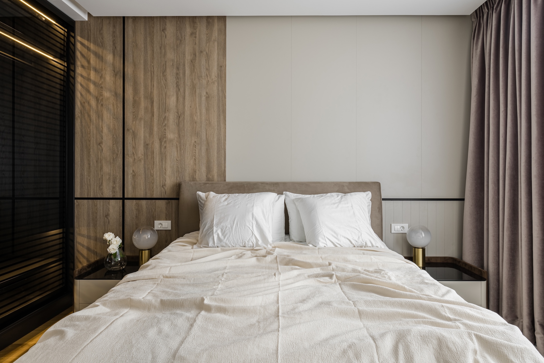
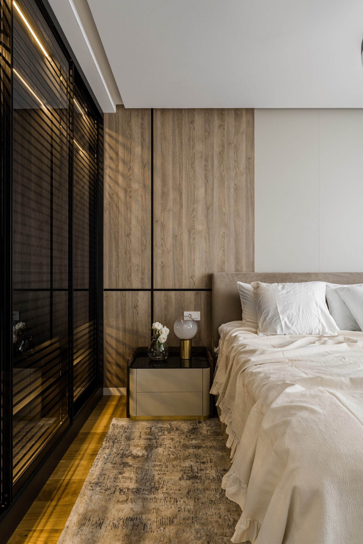
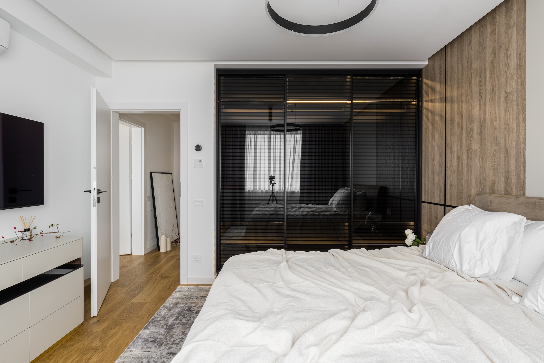
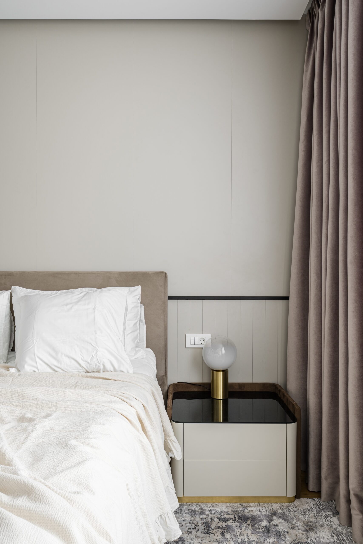
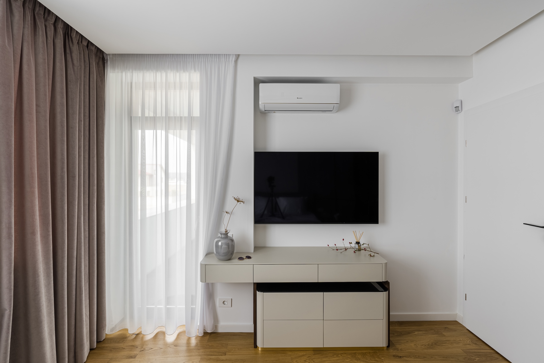
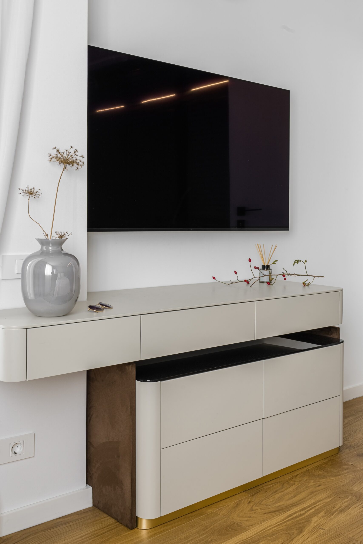
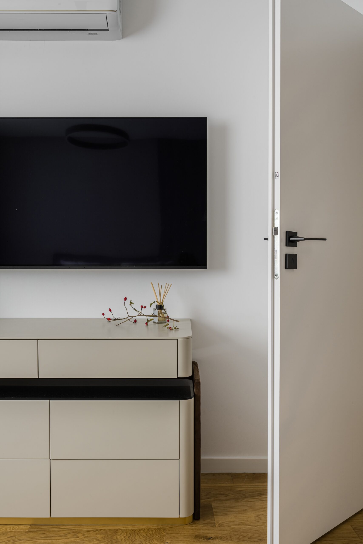
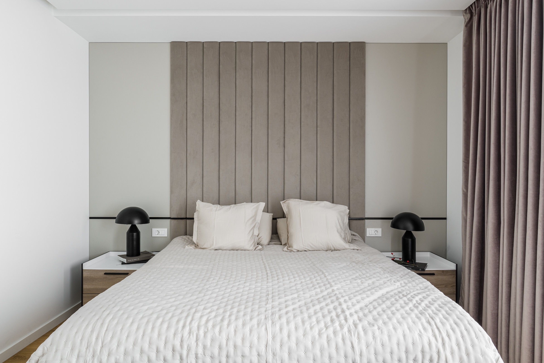
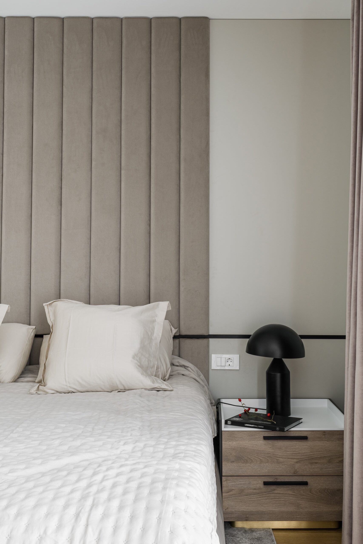
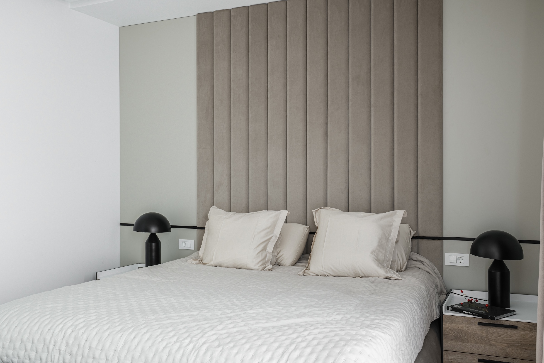
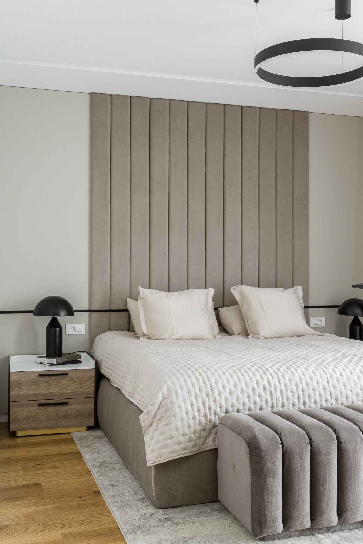
The bedrooms express a philosophy of visual silence. Upholstered headboards, soft textiles, and vertical patterns redefine comfort through precision. Natural wood introduces warmth, while black details frame the composition with contemporary clarity. This residence embodies a living philosophy of refined neutrality — a design where proportion replaces ornament and light becomes the most precious material. It is a home conceived not to impress, but to restore balance — a timeless portrait of calm urban luxury.