VOXX VOXX
Design Architecture
-
Structural Art
Designing Spaces with Purpose
Welcome to the world of architecture, where creativity meets functionality, dreams become structures, and every design tells a unique and inspiring story.
-
Innovative Spaces
Shaping Dreams Into Reality
Step into the realm of architecture, where imagination shapes spaces, structures come alive, and creativity builds a world of endless possibilities.
-
Built Vision
Crafting Spaces That Inspire
Embark on a journey through architecture, where creativity thrives, spaces redefine living, and every design becomes a masterpiece crafted for the modern world.
Design. Build. Inspire
"Shaping Dreams"
SERVICES
Delivering conceptual and interior architecture with precision, creativity, and emotion — transforming spaces into timeless experiences that balance function, form, and feeling.
Conceptual Architecture
We develop the architectural concept and space planning for residential projects, defining the functional layout, proportions, lighting orientation, and the overall volumetric language of the building. Our work includes 2D layouts, zoning studies, circulation diagrams, and initial 3D volumetric models that establish the spatial identity and design direction of the project. The result is a complete architectural concept, ready to be handed over to a licensed architect who will prepare the technical and legal documentation required for construction and permitting.
- Concept Design Development
- 3D Visualization & Rendering
- 2D Layouts & Technical Drawings
Interior Design
We develop the full design concept of the interior space: color palette, materials, furniture selection, lighting, textures, and finishes. This includes moodboards, 3D visualizations, and final 2D layouts documentation used for budgeting and implementation. We manage supplier communication, offer material samples, and supervise the design execution on site.
- Budgeting & Cost Estimation
- 3D Visualization & Rendering
- 2D Layouts & Technical Drawings
Landscape Design
We design exterior areas that align with the architectural and interior concept - gardens, terraces, patios, and pool surroundings. Our work includes material coordination, lighting, planting schemes, and furniture layouts, ensuring full aesthetic continuity between the inside and outside spaces.
- Budgeting & Cost Estimation
- 3D Visualization & Rendering
- 2D Layouts & Technical Drawings
Innovate with Purpose
ABOUT
“We create spaces that connect emotion, precision, and purpose — redefining the boundaries between architecture, design, and art.”
Since
Founded in 2012 by Eduard Năstăsoiu and Marius Cristoiu, VOXX Design is a multidisciplinary interior architecture studio based in Bucharest, Romania.
From the beginning, our mission has been clear: to bring structure, emotion, and timeless aesthetics into contemporary residential design.
Over the past decade, VOXX has evolved into one of Romania’s leading design studios, delivering over 300 bespoke residential and commercial projects — from high-end penthouses and private villas to exclusive boutique spaces.
We are defined by precision, attention to proportion, and an unwavering focus on quality.
Each VOXX project is more than a space — it is a story built around its inhabitants.
To redefine contemporary luxury by merging architecture, emotion, and craftsmanship.
We believe design should be functional, emotional, and timeless — creating a dialogue between the human experience and the built environment.
Every VOXX project is shaped by three fundamental pillars:
Vision. Emotion. Precision.
Vision
We approach design as a language — one that translates the client’s individuality into architectural
form. We study habits, rhythm, and human flow before we sketch a single line.
Emotion
We believe a space must evoke a feeling before it makes an impression. Lighting, acoustics, materials,
and atmosphere must all work together to awaken the senses.
Precision
Behind every soft curve or minimalist surface lies architectural discipline. We refine every millimeter,
every join, every reflection, until the space feels effortless.
This trinity defines the VOXX aesthetic — a synthesis of artistic sensibility and rational design thinking.
It is the invisible geometry that makes our spaces feel balanced, intimate, and human.
Our mission is to design meaningful environments that reflect identity, lifestyle, and purpose.
We combine conceptual thinking with technical precision, ensuring that every project — from the first sketch to the final execution — embodies balance, proportion, and emotion.
We guide our clients through the full creative process: from idea to implementation, from moodboard to custom-built furniture.
Each design phase is driven by collaboration, transparency, and the pursuit of perfection.
Beyond Just Structures
WORKS
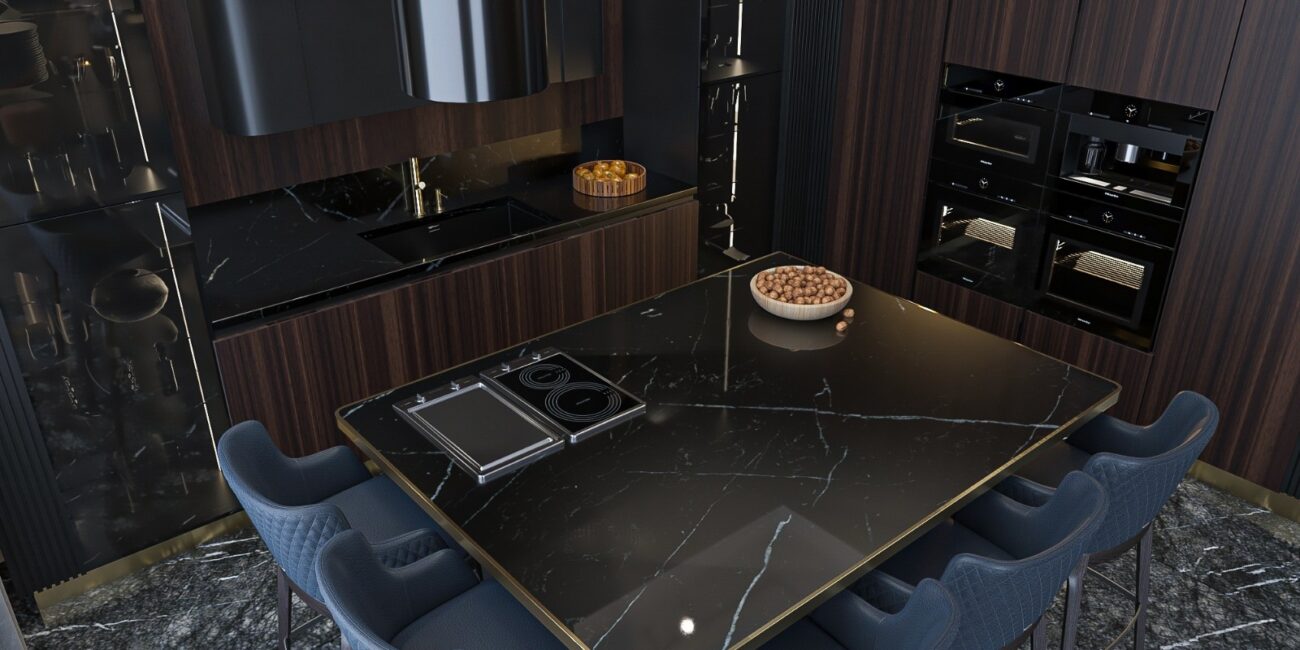
"Explore our portfolio of innovative design masterpieces, where creativity meets precision, and every project tells a unique design story."

Quality is promised!
At VOXX Design, 2025 marks a new chapter — expanding our philosophy beyond interiors into a holistic vision of living. Our focus is on conceptual architecture, interior design, and bespoke furniture creation, seamlessly integrated through our in-house brands OSIS Furniture, OSIS Culina Artistry, and OSIS Tailored Storage.
We continue to push the limits of precision, proportion, and atmosphere — crafting environments that blend architecture, technology, and human emotion. Each project we undertake reflects our evolution toward sustainable materials, advanced visualization, and digital design integration, ensuring both timeless beauty and modern efficiency.
VOXX Design stands for more than aesthetic excellence — it represents a way of thinking, where every detail serves purpose and every space tells a story. “Creating timeless spaces. Designing the future of living.”
“We design not just for today — but for the way people will live tomorrow.”
Innovate with Purpose
"Designing Beyond Boundaries"
Process
“Our process combines creativity, precision, and expertise — transforming ideas into meaningful spaces that reflect identity, function, and emotion.”
Initial Consultation
Every collaboration begins with understanding the client’s world — lifestyle, needs, budget, and timeline. We analyze the functional objectives, stylistic direction, and architectural context to define a clear design brief. This stage establishes the foundation for an efficient and transparent workflow.
Site Analysis & Measurements
We visit the property to study proportions, light orientation, and technical constraints. Our team performs full measurements or works on existing architectural plans to ensure accuracy from the very first stage. The result is a clear understanding of spatial potential and technical feasibility.
Conceptual Design
We develop the creative direction — from functional layouts to moodboards, textures, and initial 3D studies. This stage defines the visual identity and spatial character of the project. Clients are involved through concept presentations and discussions to refine the vision before detailing begins.
Design Development
The concept evolves into a complete design proposal including 3D renderings, technical layouts, and material selections. We coordinate lighting, finishes, and furniture systems to ensure design and function are perfectly aligned. Every element is detailed to guarantee a coherent and executable design.
Technical Documentation
We prepare 2D drawings and plans that define every technical and aesthetic element — electrical points, lighting positions, sanitary systems, ceilings, and finishes. These documents are used for cost estimation, supplier coordination, and on-site implementation.
Budgeting & Supplier Coordination
Based on the final design, we calculate material quantities, request supplier offers, and create a full budget overview. Our network of verified partners ensures access to high-quality products and materials that fit both the design and the investment target.
Site Supervision & Assistance
During execution, we visit the site to ensure that all works follow the approved design and technical documentation. We provide guidance to contractors and suppliers, review samples, and validate key installation stages. This guarantees the project is executed to the highest standard and stays faithful to the original vision.
VOXX Design - Precision in Every Detail
From the first sketch to the final touch, our process is defined by structure, collaboration, and attention to proportion — ensuring each project becomes a timeless expression of design excellence.