VOXX VOXX
Design Architecture
The Balance of Lines and Landscape
Sierra Cascade House
Client
F.G.
Service
Architecture Concept
Date
2024
— Concept
The Balance of Lines and Landscape
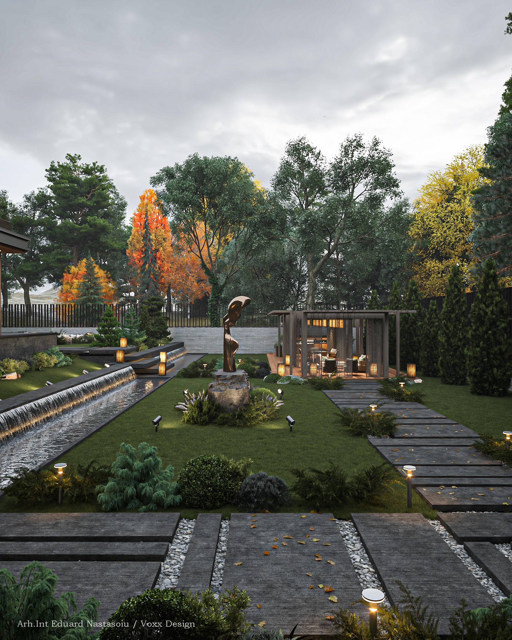
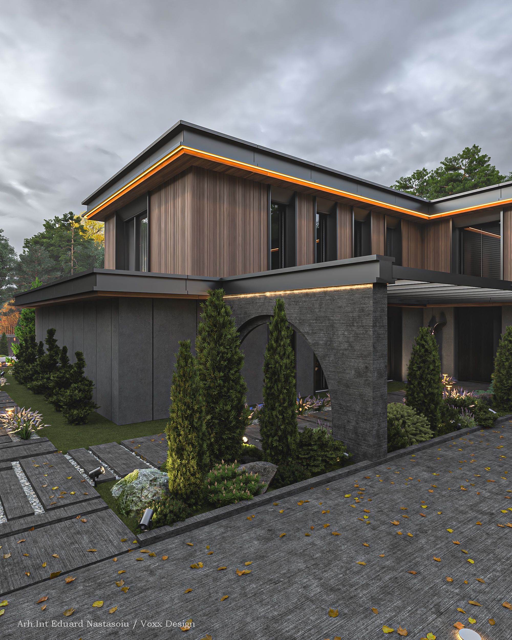
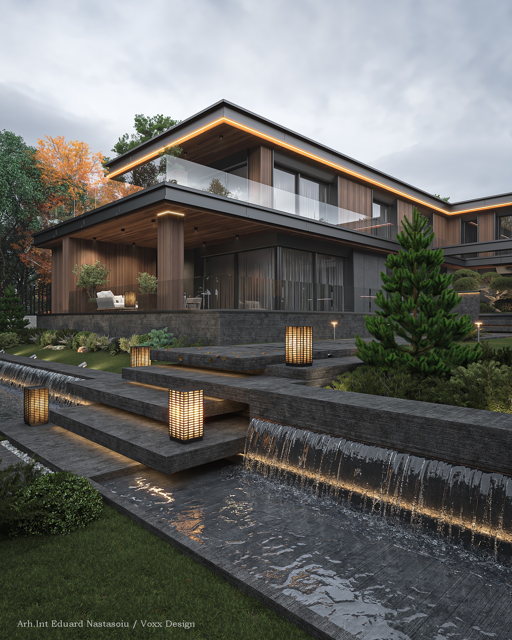
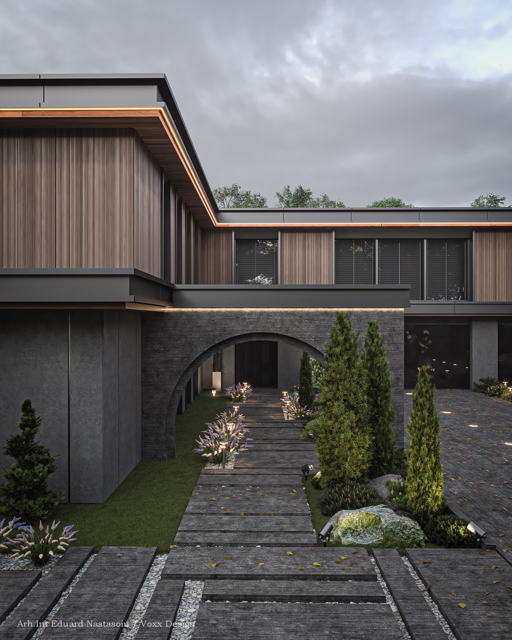
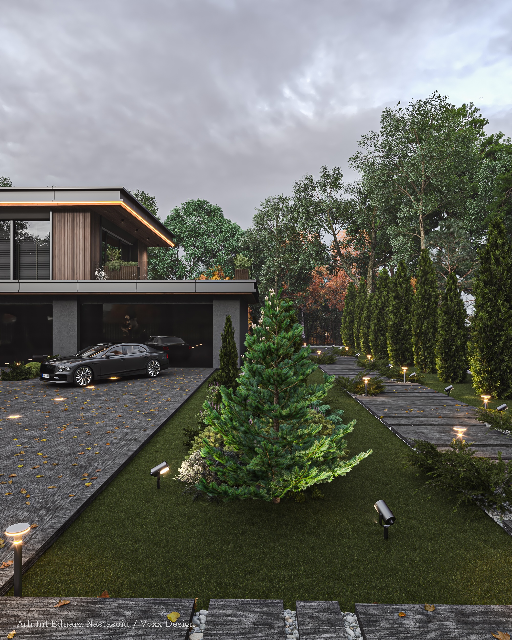
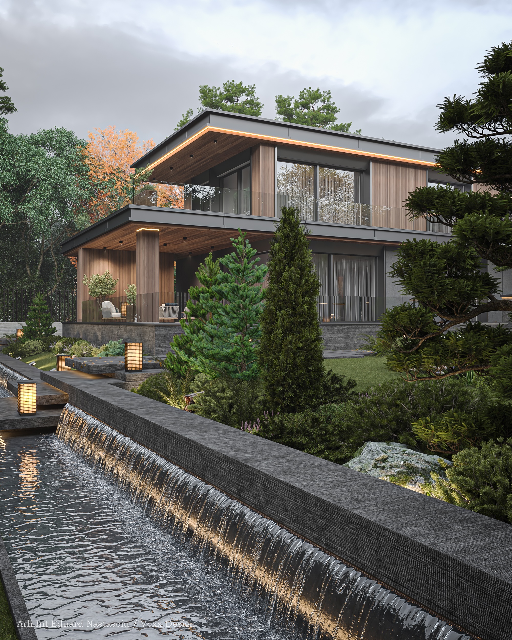
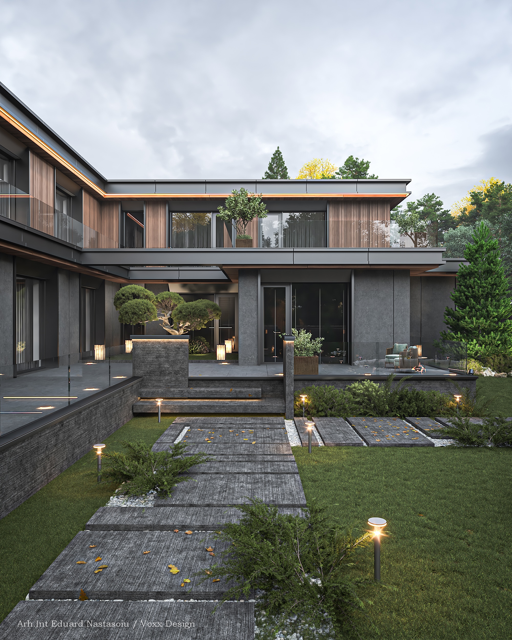
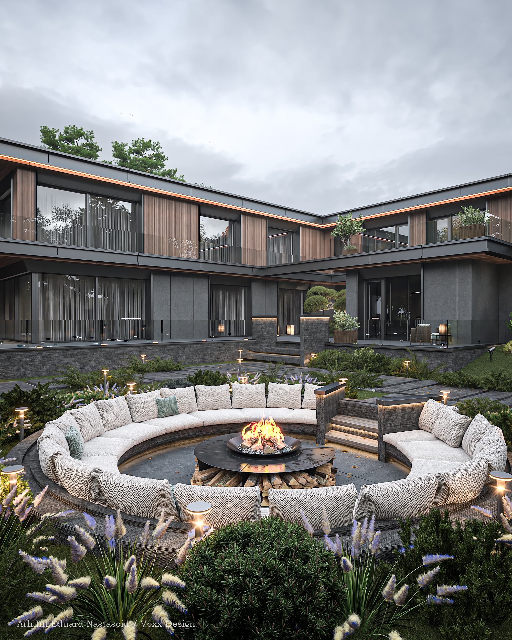
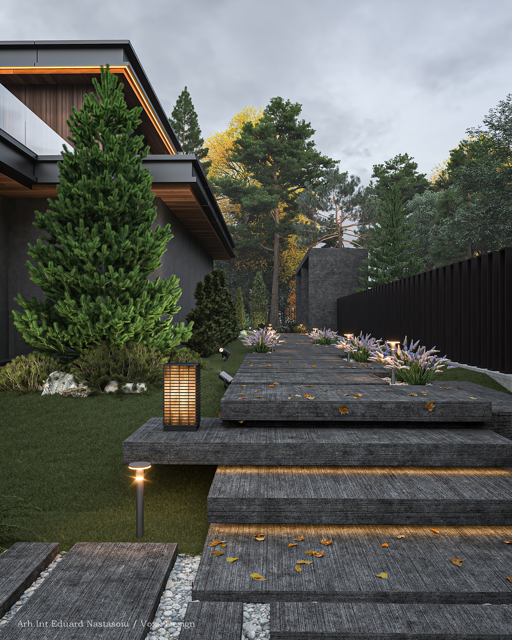
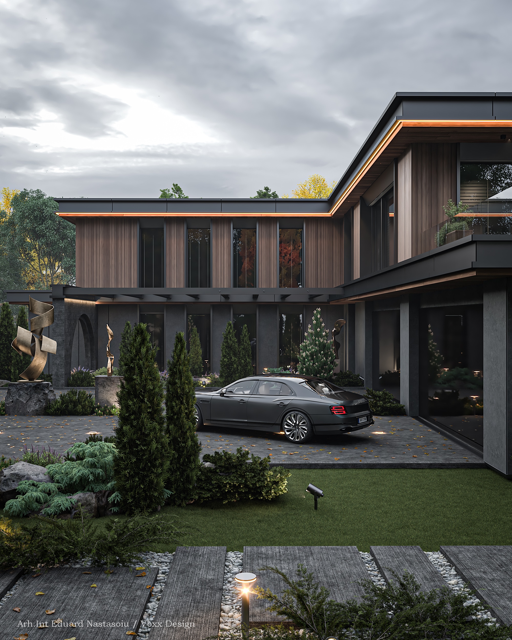
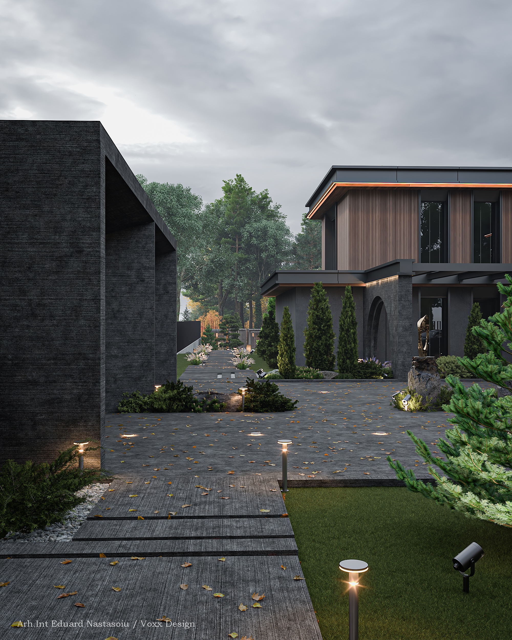
Hidden among the quiet rhythm of nature, this residence unfolds as an architectural statement of equilibrium. The horizontal geometry, sculpted in volumes of stone, wood, and glass, follows the calm contour of the terrain. Every line is measured, every proportion intentional — a choreography between structure and silence. Light traces the architecture like a signature. Subtle linear illumination highlights the edges, creating a sense of weightless precision. The result is a home that doesn’t dominate the landscape but rather completes it.
— Function
The Dialogue of Materials
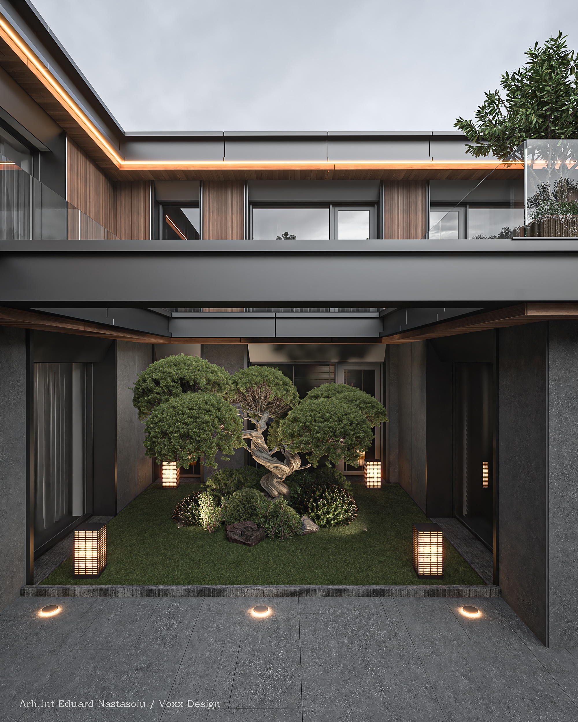
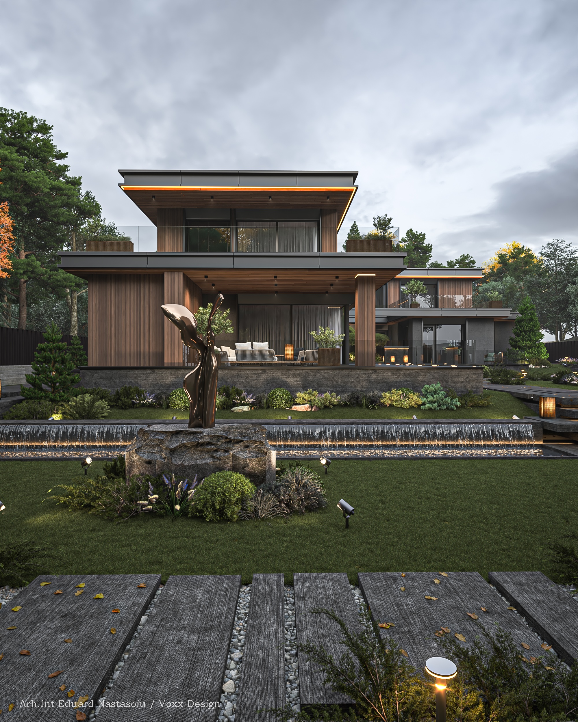
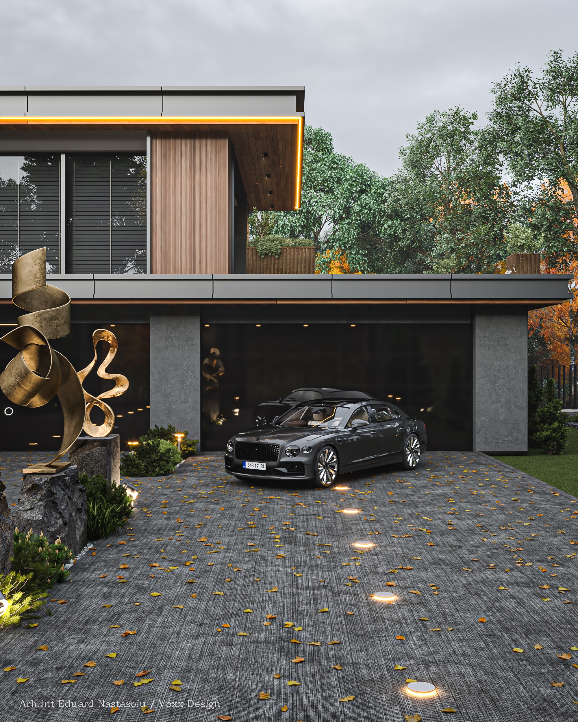
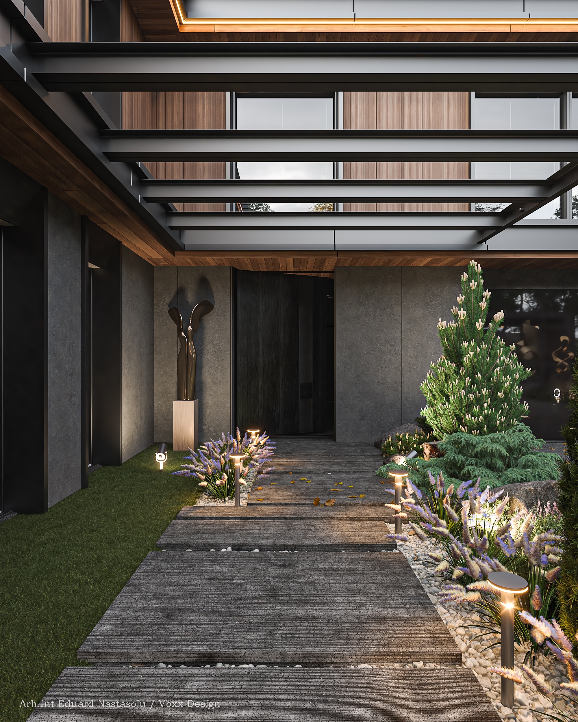
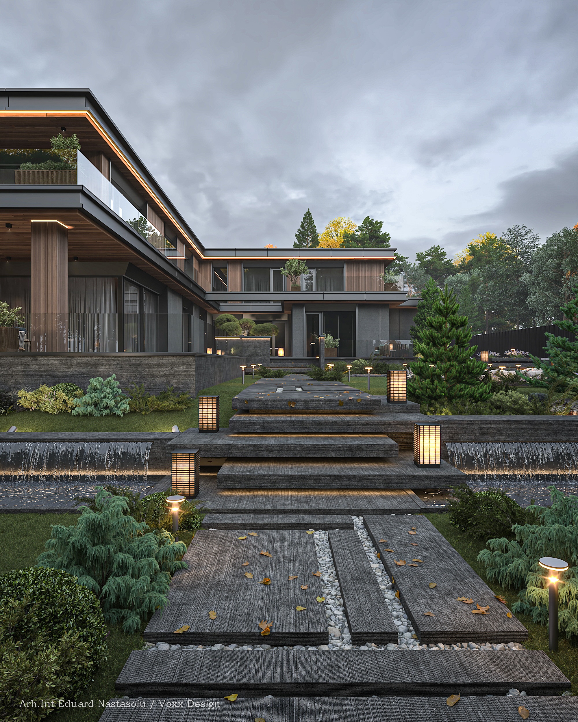
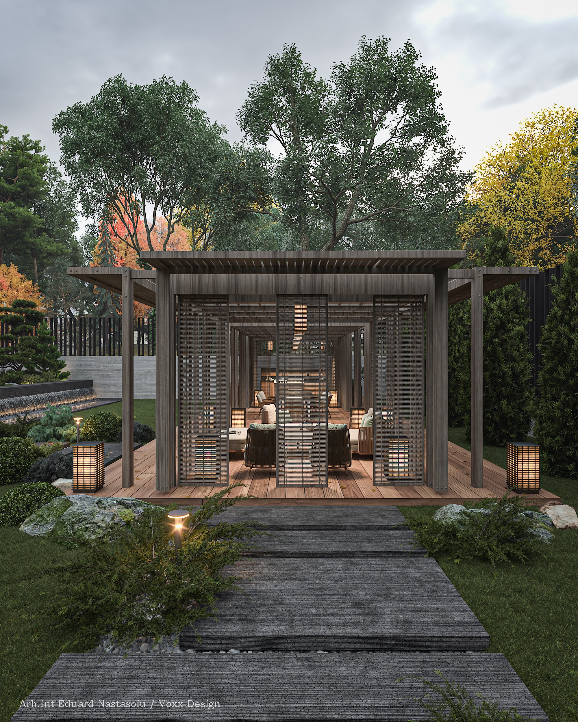
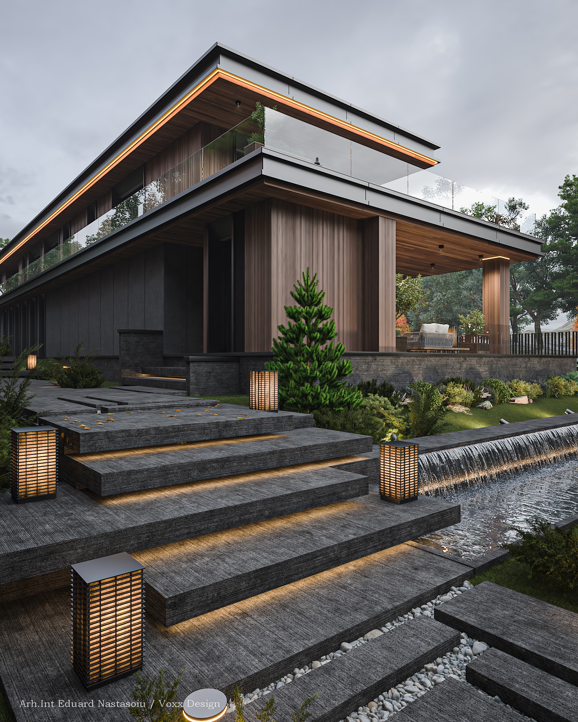
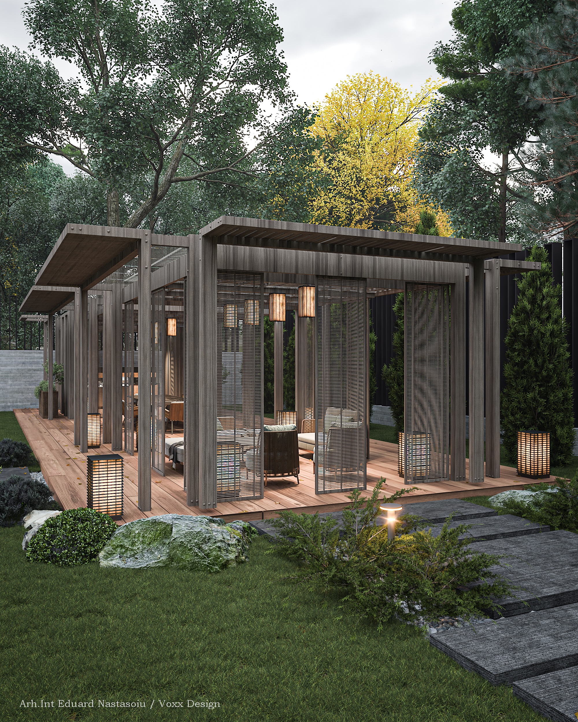
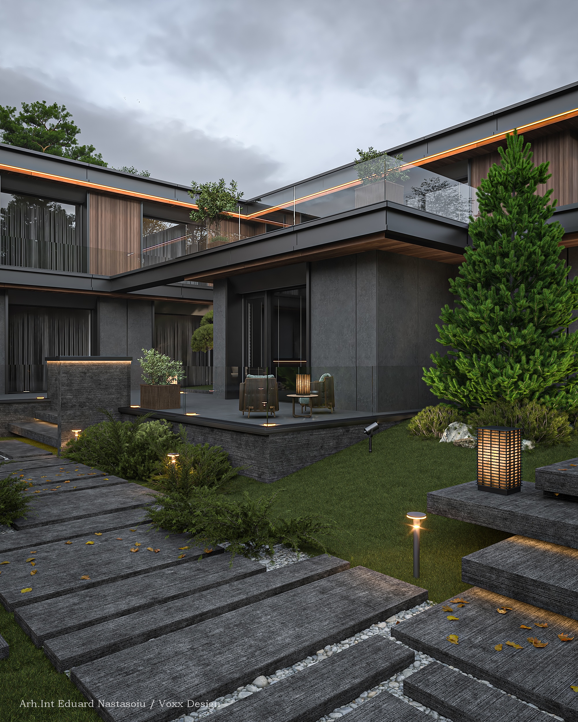
The project’s aesthetic relies on a refined duality: the tactile warmth of natural wood and the stoic elegance of anthracite surfaces. These opposing textures coexist in perfect harmony, their dialogue mediated by glass reflections and soft landscape transitions. The architectural rhythm continues outdoors — terraces, pathways, and water mirrors extend the living experience beyond the interior. Every material is chosen not just for durability but for the emotion it evokes under different light. This is architecture as material poetry — grounded in matter, elevated by proportion.
— Design
The Soul of Stillness
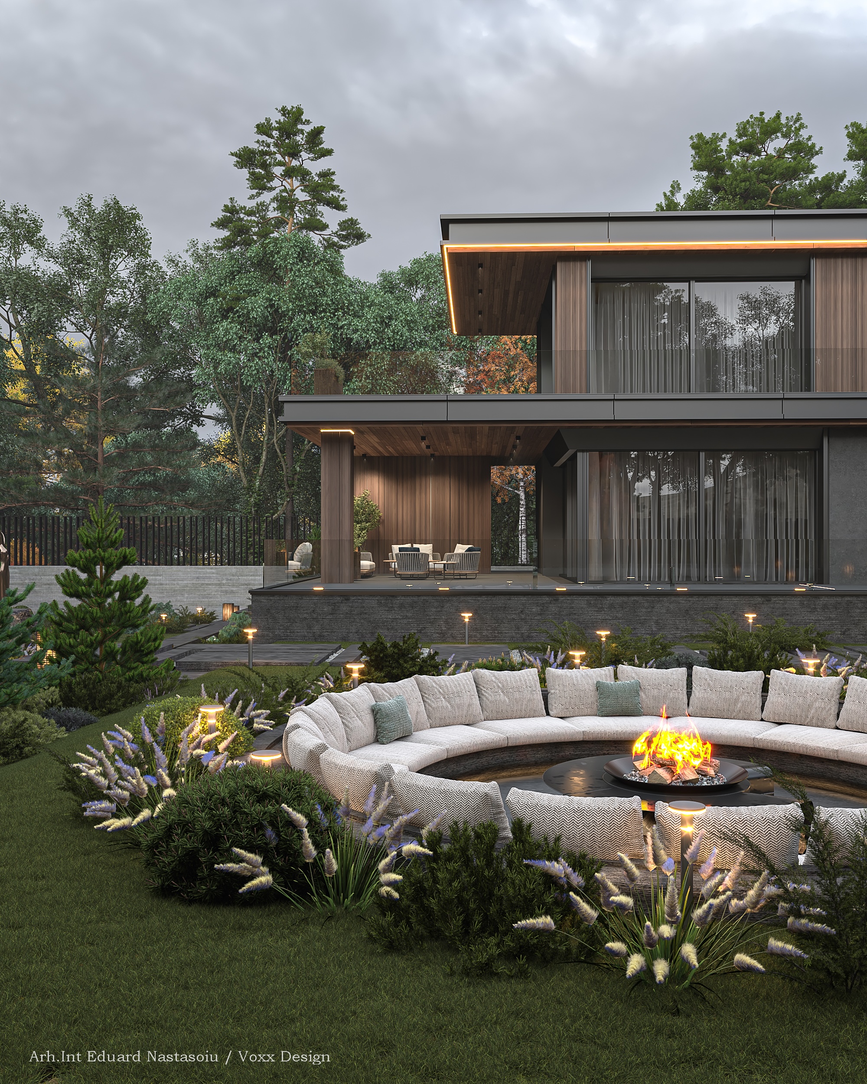
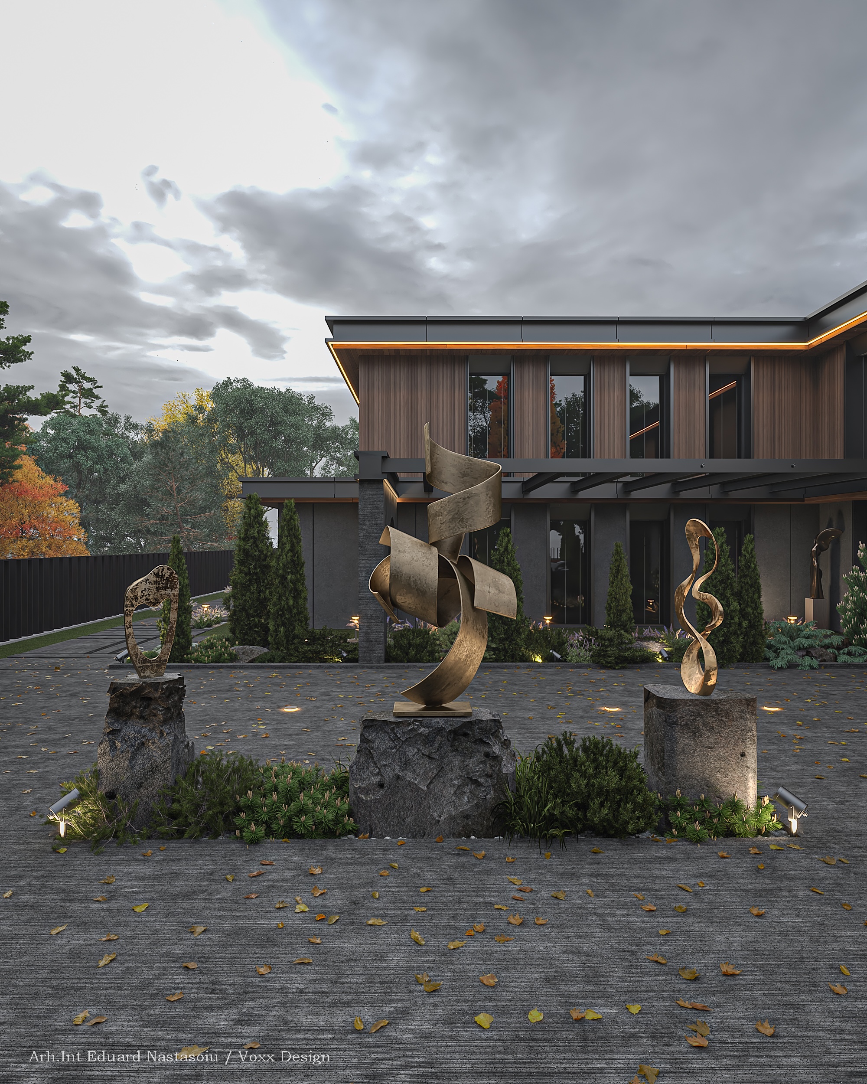
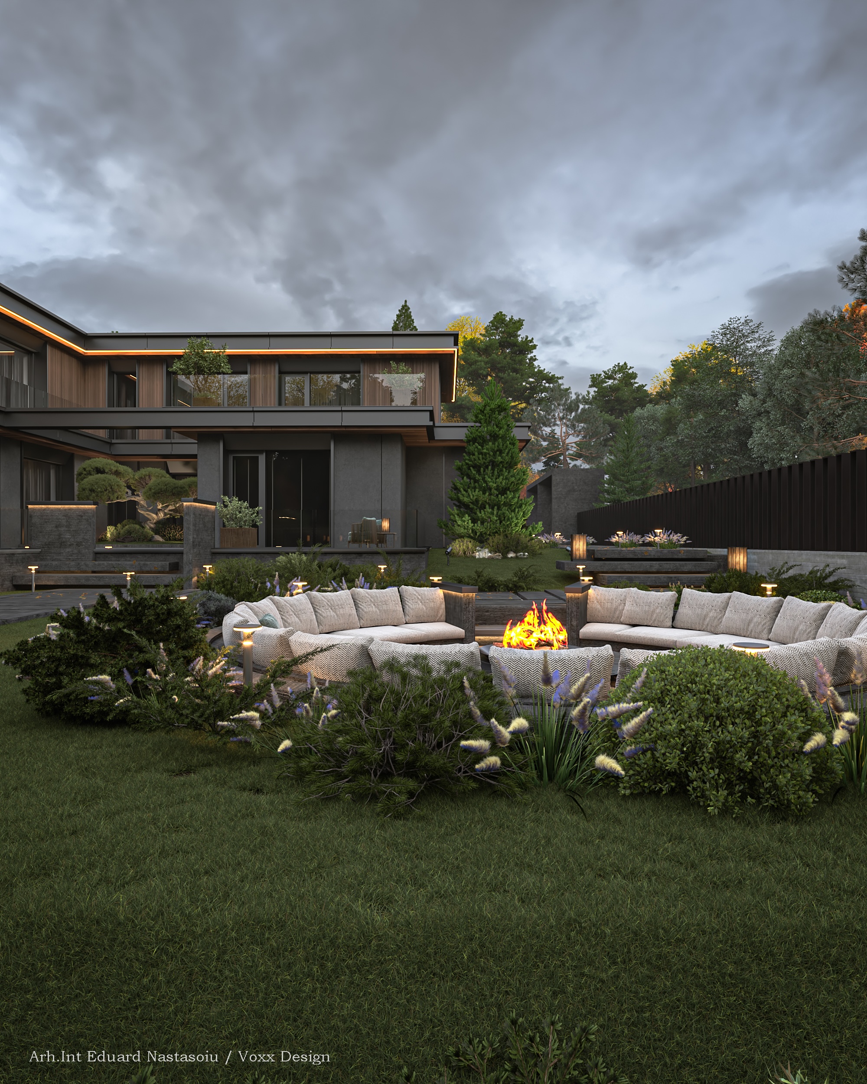
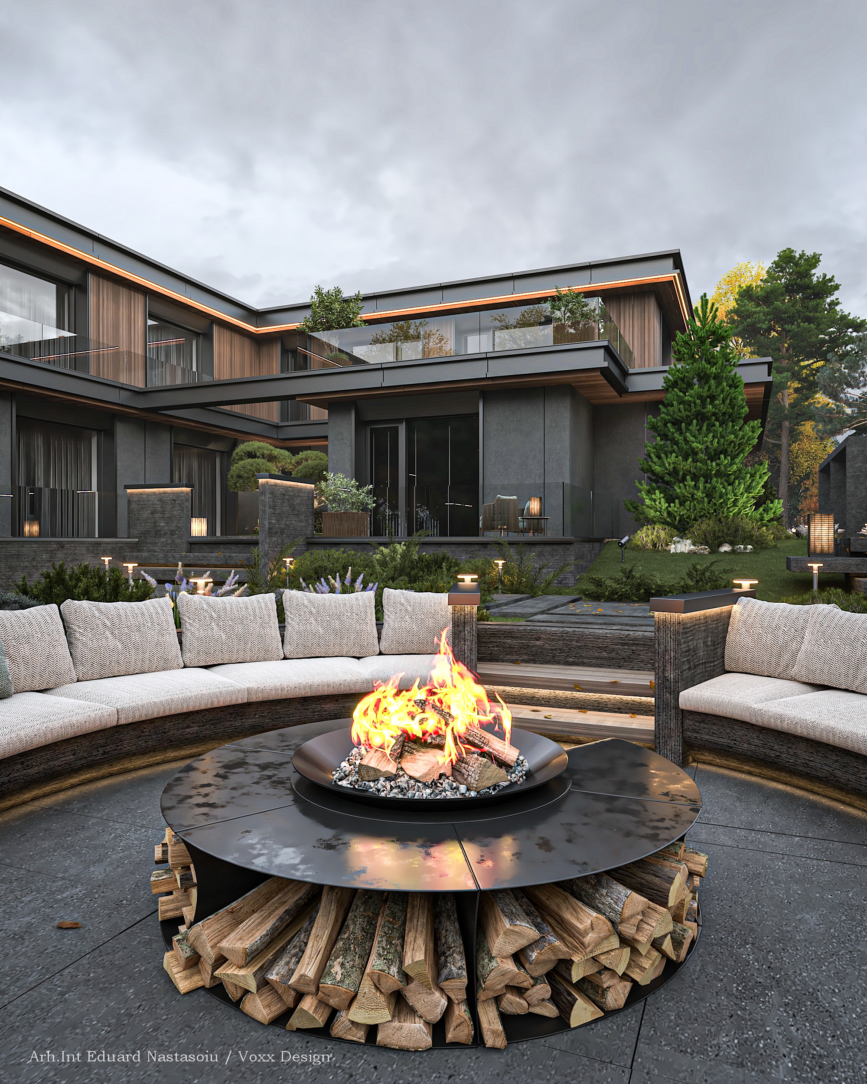
At dusk, the residence transforms. Subtle lights, sculptural accents, and the gentle flow of water redefine the atmosphere into one of meditative calm. The courtyard becomes an amphitheater of serenity — a circular fire pit surrounded by greenery, a place designed for silence and connection. Each detail — from the vertical rhythm of the cladding to the sculptural art pieces — reflects a deeper design philosophy: luxury is not excess, but equilibrium. This home stands as a VOXX Design signature — an architecture that breathes, balances, and belongs to its landscape.