VOXX VOXX
Design Architecture
Urban Serenity
Arden Loft
Client
V.C.
Service
Interior Design & Implementation
Date
2025
— Concept
Urban Serenity
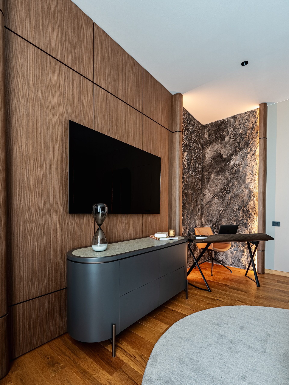
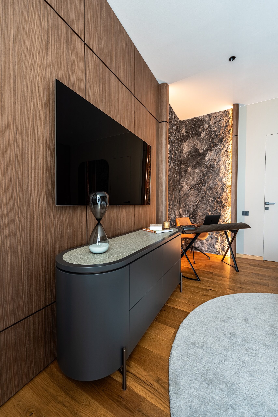
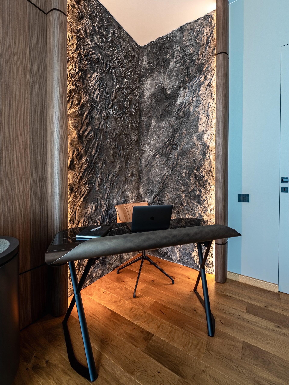
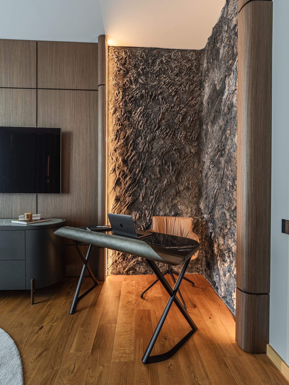
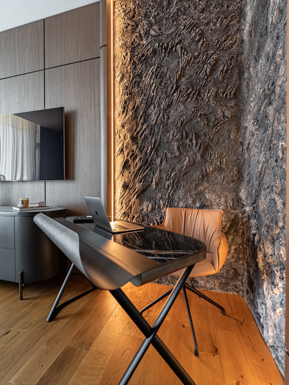
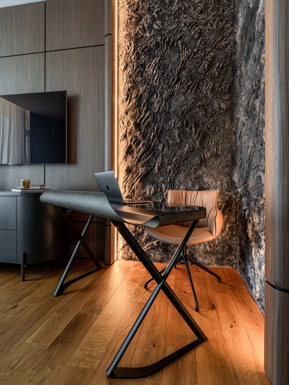
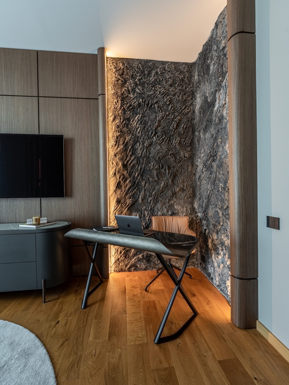
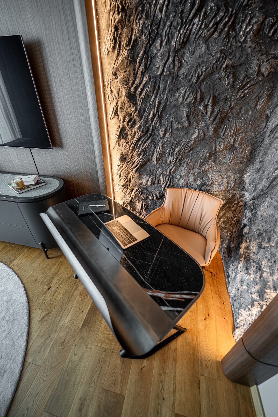
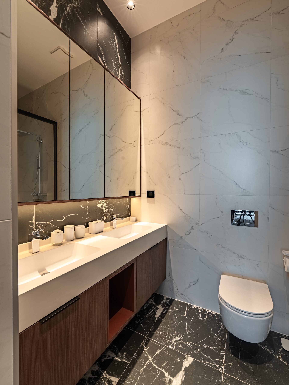
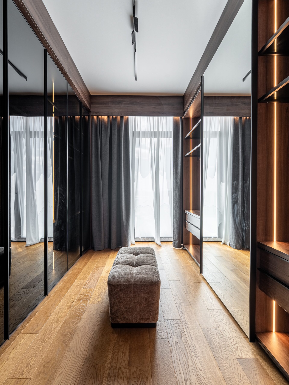
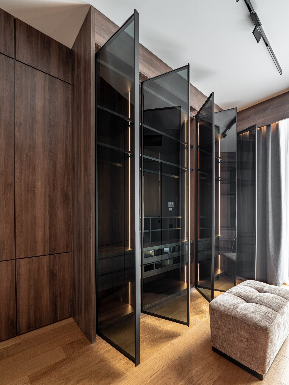
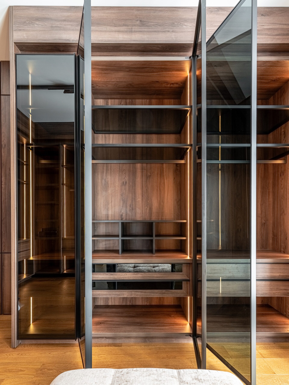
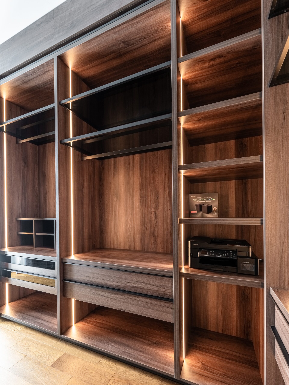
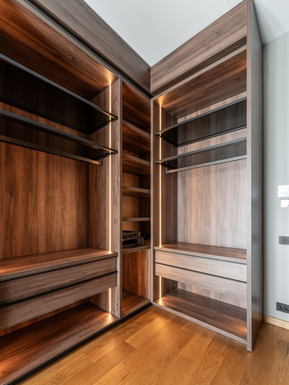
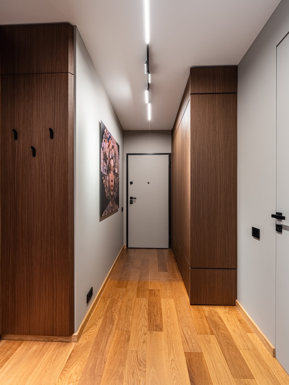
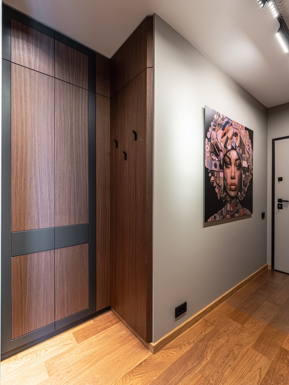
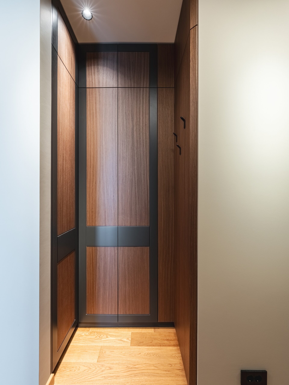
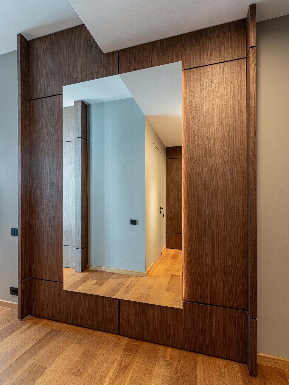
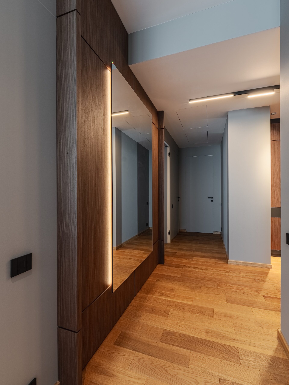
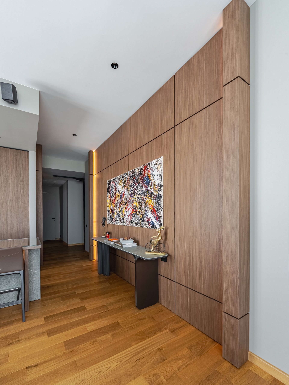
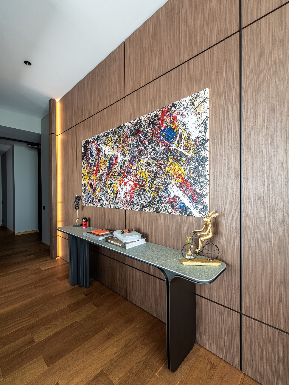
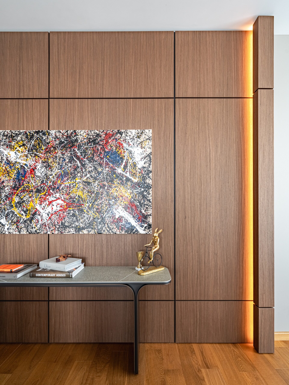
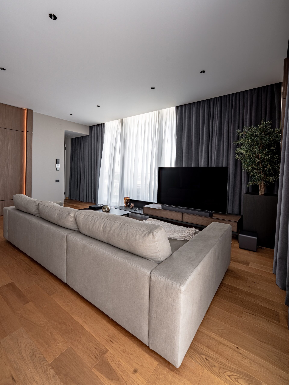
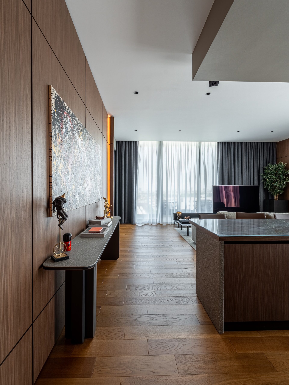
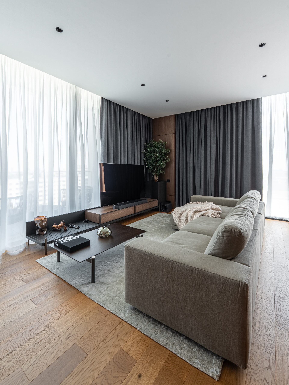
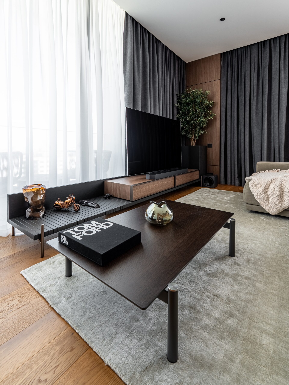
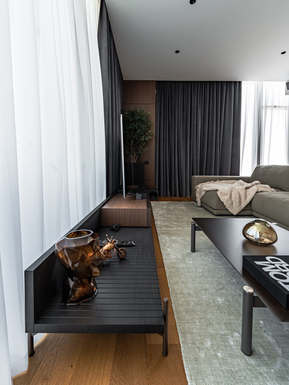
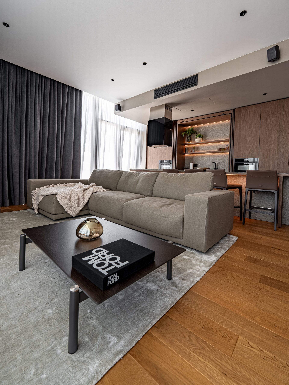
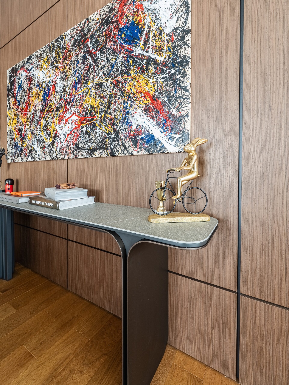
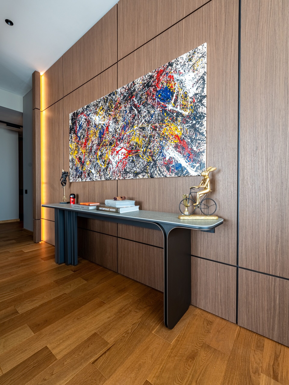
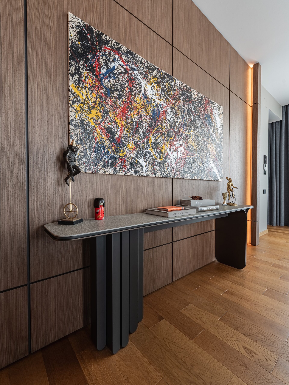
At first glance, the space feels minimal. But beyond simplicity lies an orchestrated calm — a sense of quiet structure that defines urban living at its most refined. This apartment is a study in proportion, texture, and light. Each surface, from the grain of the walnut panels to the fine veining of the stone countertop, was chosen not to impress, but to belong. The design intention was clear: to eliminate excess and reveal essence. Every gesture is intentional, every junction clean. Materials become language — wood conveys warmth, stone brings permanence, and textiles soften the architectural precision. Natural light filters through layers of sheer and heavy drapery, transforming from morning brightness to evening intimacy. The result is a living environment that feels simultaneously contemporary and timeless — a tactile calm in the heart of the city.The composition follows a rhythm of contrasts: rough and smooth, matte and reflective, warm and cool. In this balance, the space becomes not only visual, but emotional — a silent dialogue between material honesty and human comfort.
— Function
The Kitchen as Core
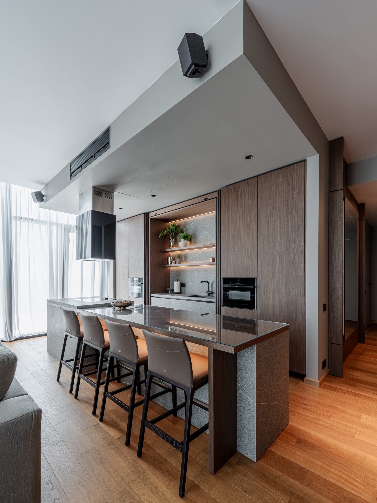
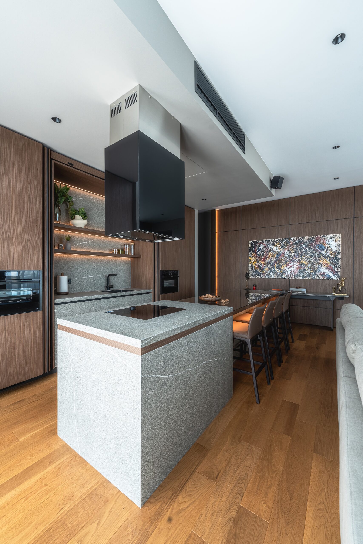
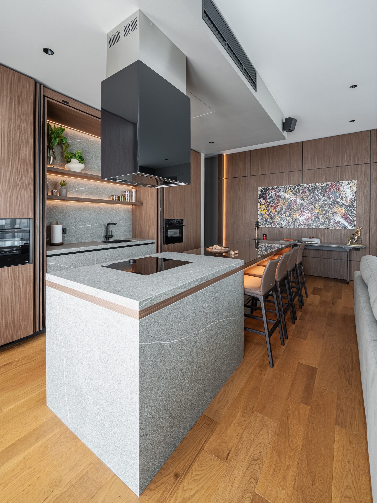
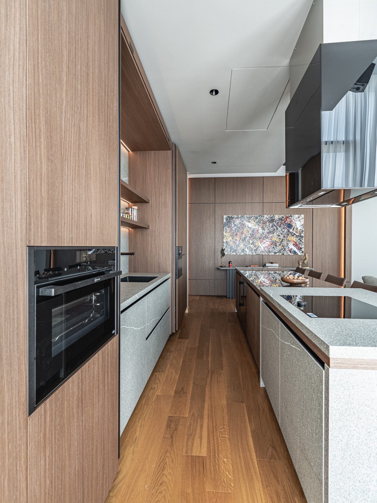
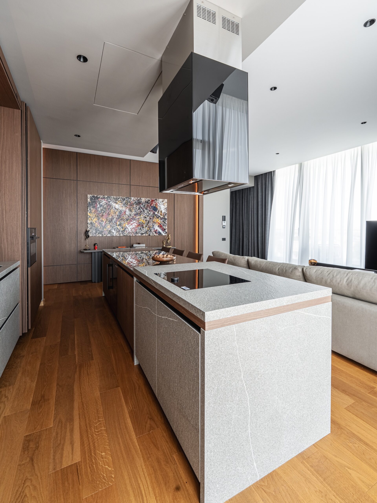
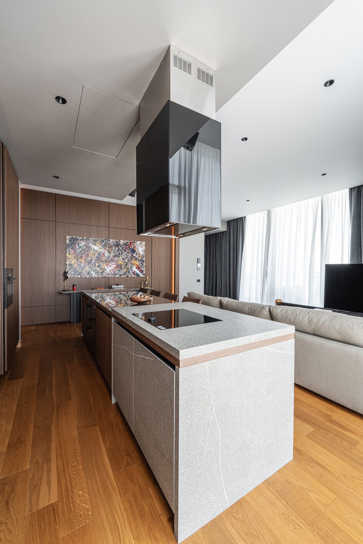
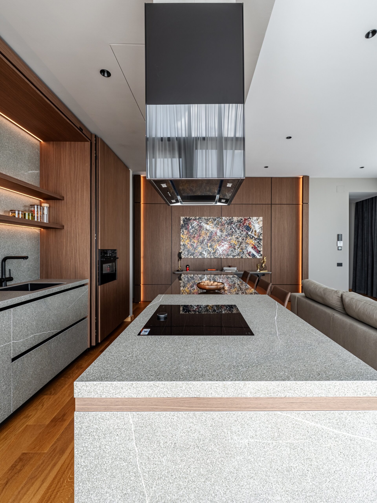
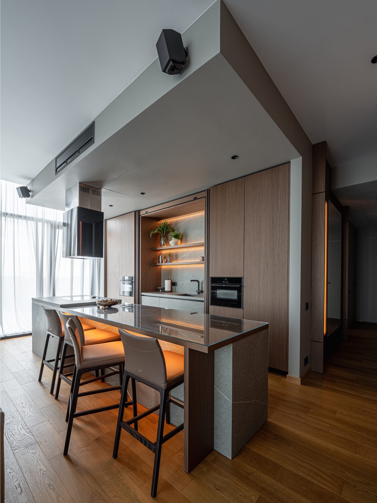
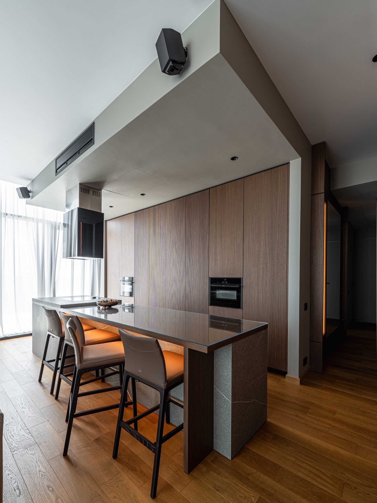
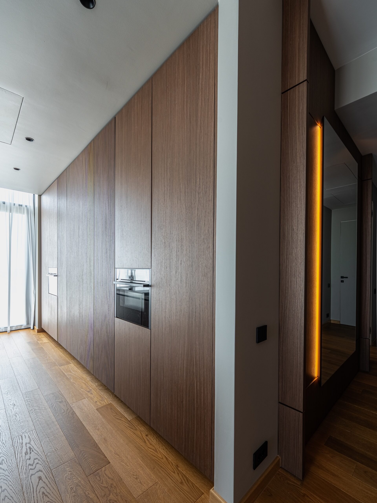
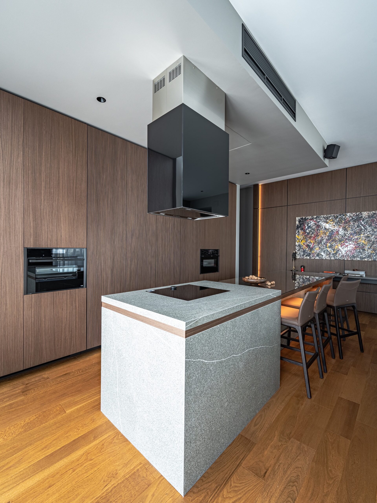
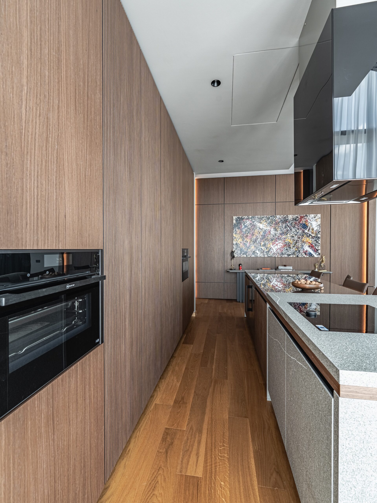
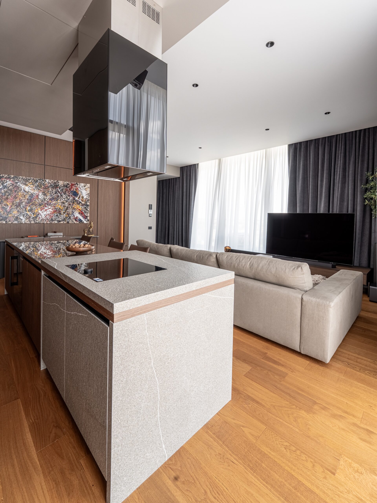
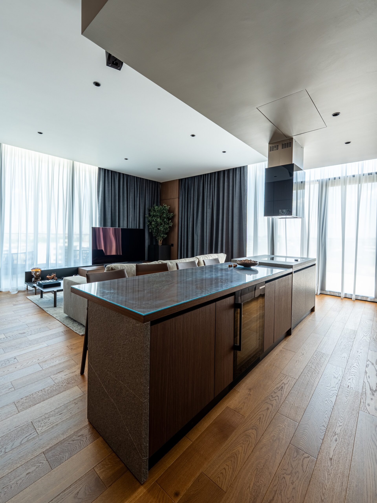
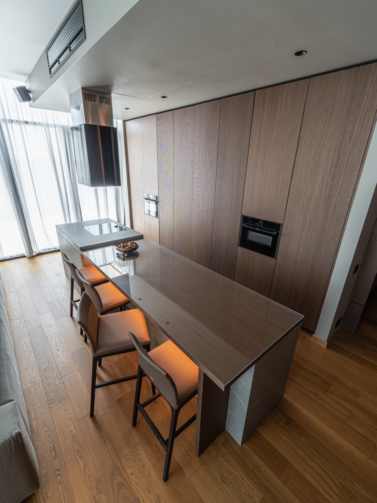
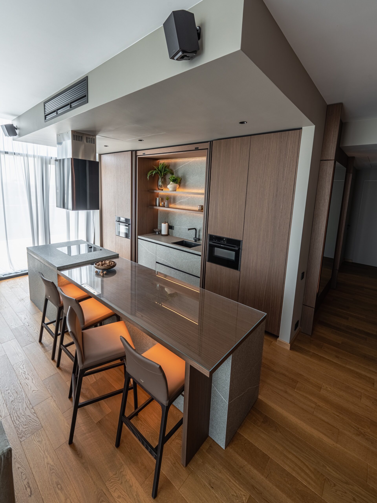
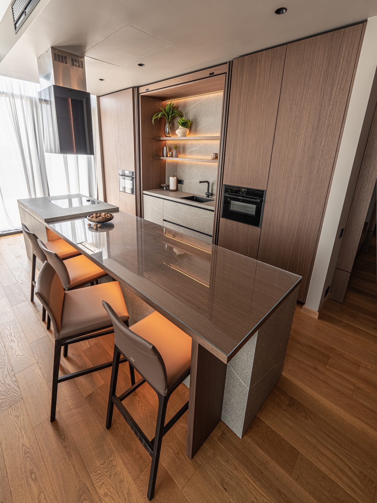
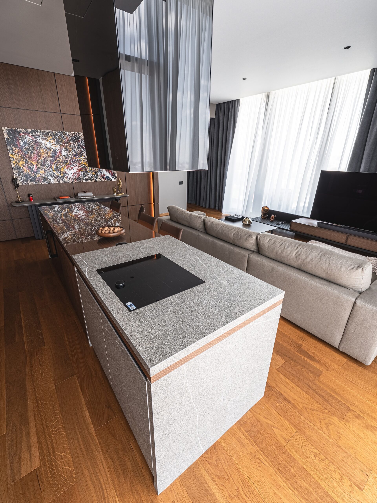
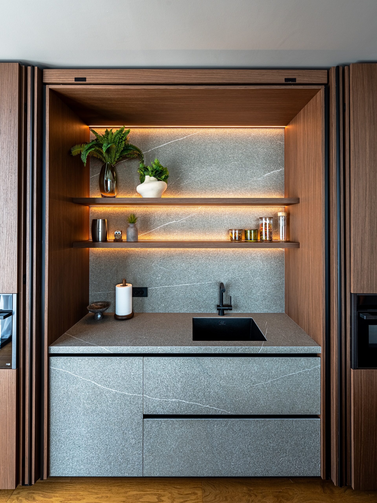
The kitchen defines the apartment’s architectural gravity — a sculptural centerpiece where daily rituals unfold with understated elegance. The island, built in honed grey stone, exudes both solidity and precision. Linear LED accents trace the geometry of the cabinetry, emphasizing the continuity between horizontal and vertical lines. Integrated appliances and concealed storage maintain the monolithic character of the composition, ensuring that the eye reads only proportion, tone, and texture.Behind the simplicity lies advanced craftsmanship: precision-cut stone detailing, invisible hardware, and a seamless junction between materials. The soft glow behind the shelving adds depth, creating a quiet play between light and shadow.This is not a kitchen designed for show — it is designed for living. Functionality is embedded in beauty. Every movement — from reaching for a glass to preparing dinner — happens within an environment of aesthetic coherence.The bar seating merges the culinary and social experience, transforming the island into a communal axis — a place for conversation, reflection, or a glass of wine shared in soft evening light.
— Design
The Private Sphere
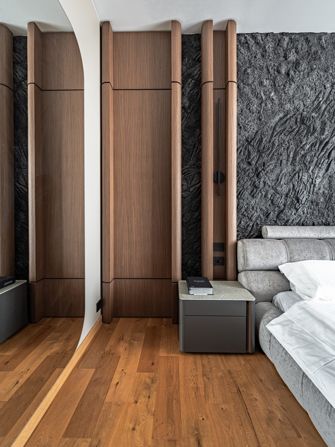
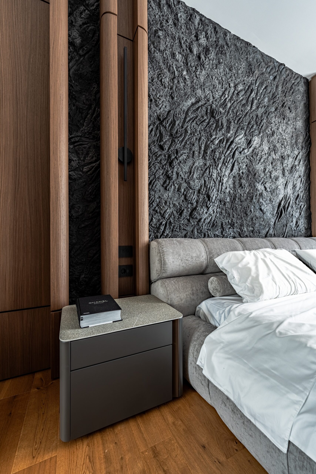
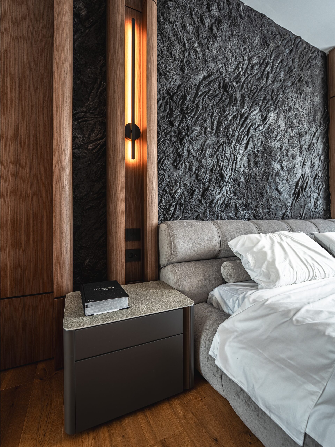
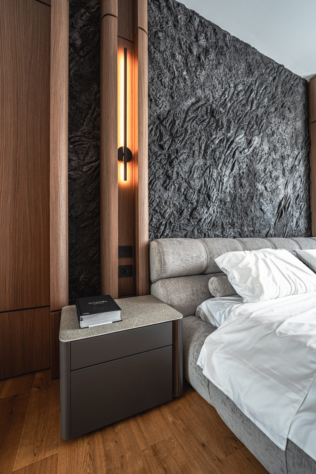
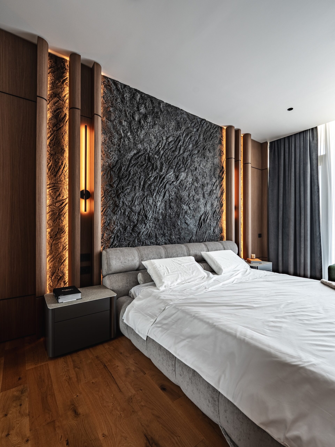
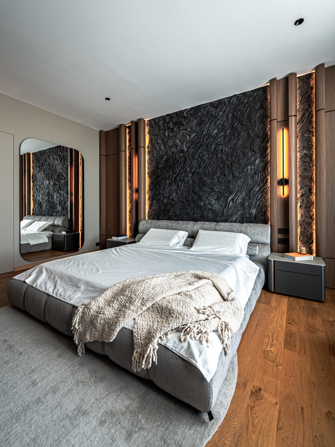
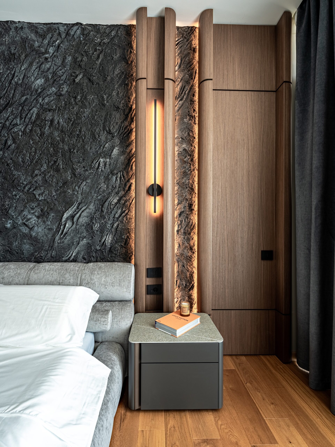
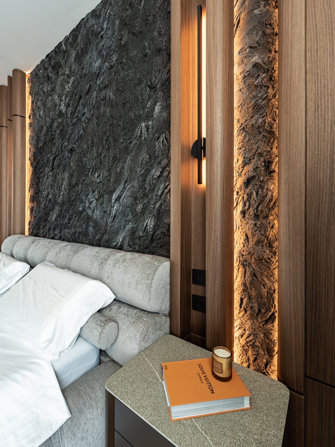
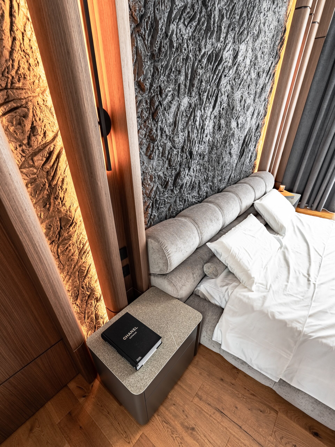
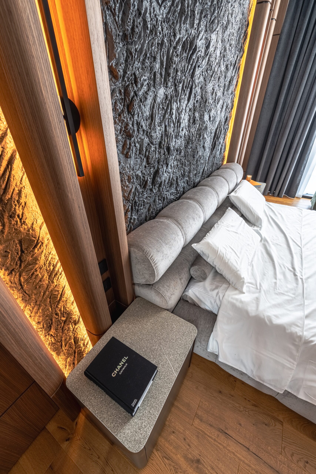
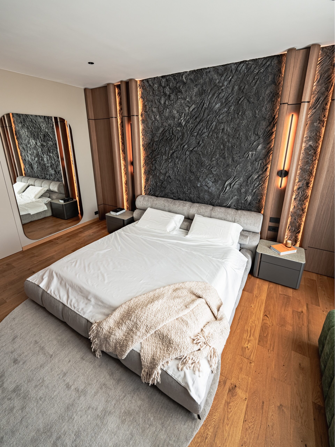
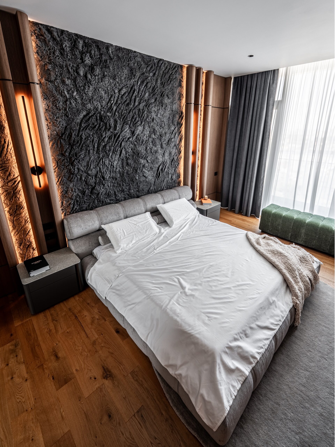
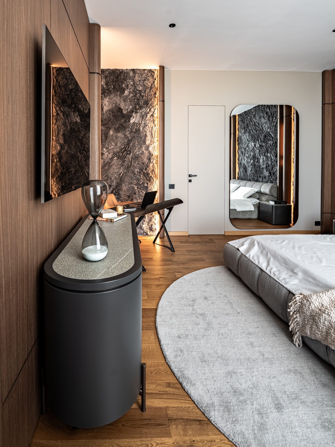
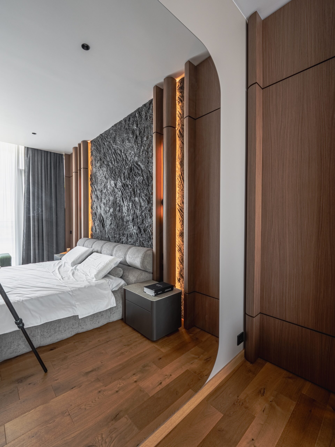
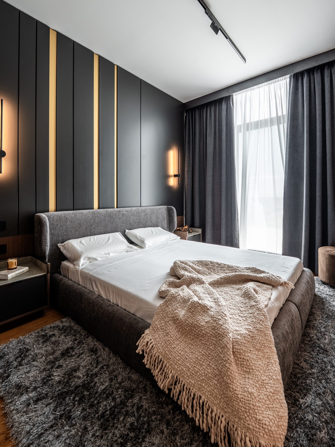
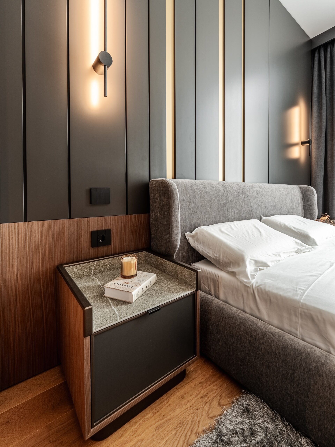
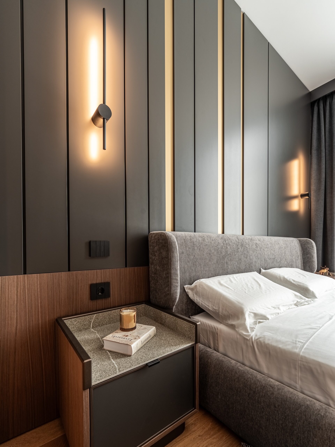
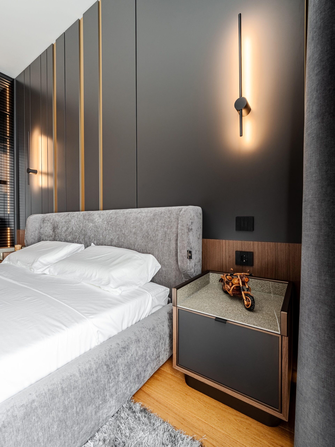
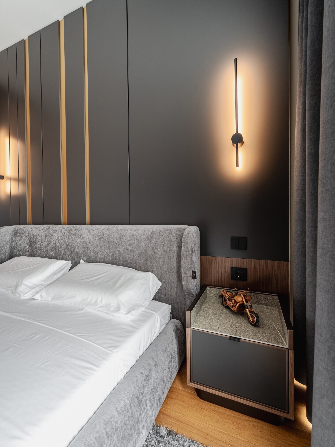
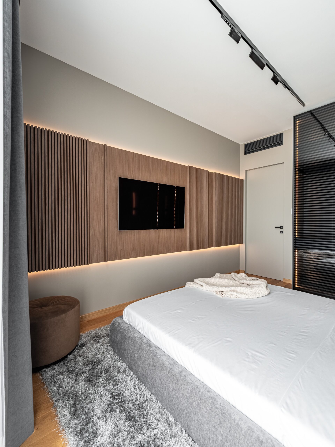
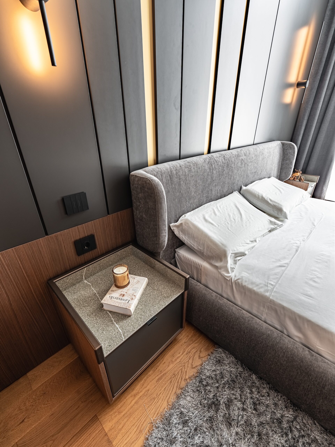
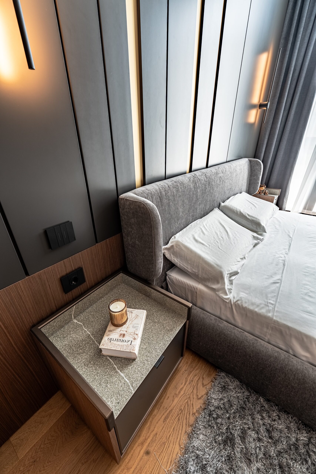
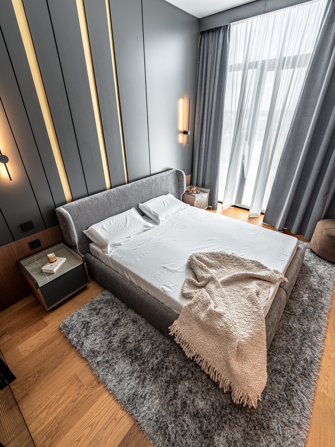
In the bedroom, the palette deepens — an intimate continuation of the living area’s warmth, enriched by tactile contrast. The headboard wall becomes an installation in itself: a fusion of sculpted stone texture and vertical wooden rhythm, softly illuminated from within. The dialogue between the rough stone and the refined veneer introduces an emotional duality — strength and comfort, permanence and rest.Lighting plays a fundamental role. Vertical fixtures punctuate the wall like contemporary art pieces, defining symmetry without rigidity. The diffused amber tone complements the darker finishes, enveloping the room in subtle luxury.Each element is deliberately quiet — the low, soft bed, the rounded nightstands, the wool rug that absorbs sound and light alike. Together, they create a sensory experience of stillness.Here, luxury is not decoration — it is balance. It’s the feeling of entering a space where every proportion has been resolved, every detail considered, and every line serves purpose.This apartment embodies a new kind of sophistication: restrained, tactile, deeply personal. It’s not designed to impress the world — it’s designed to restore the individual.